01
Wellness Retreat
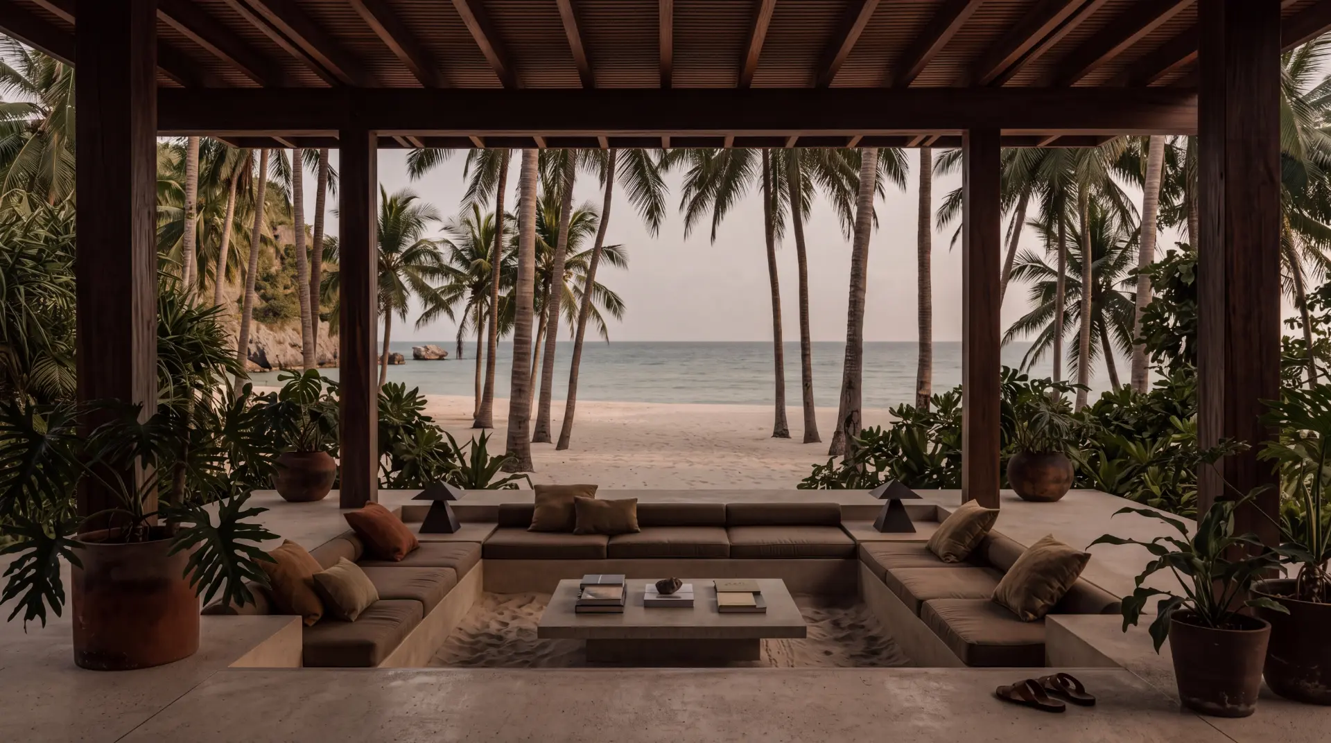
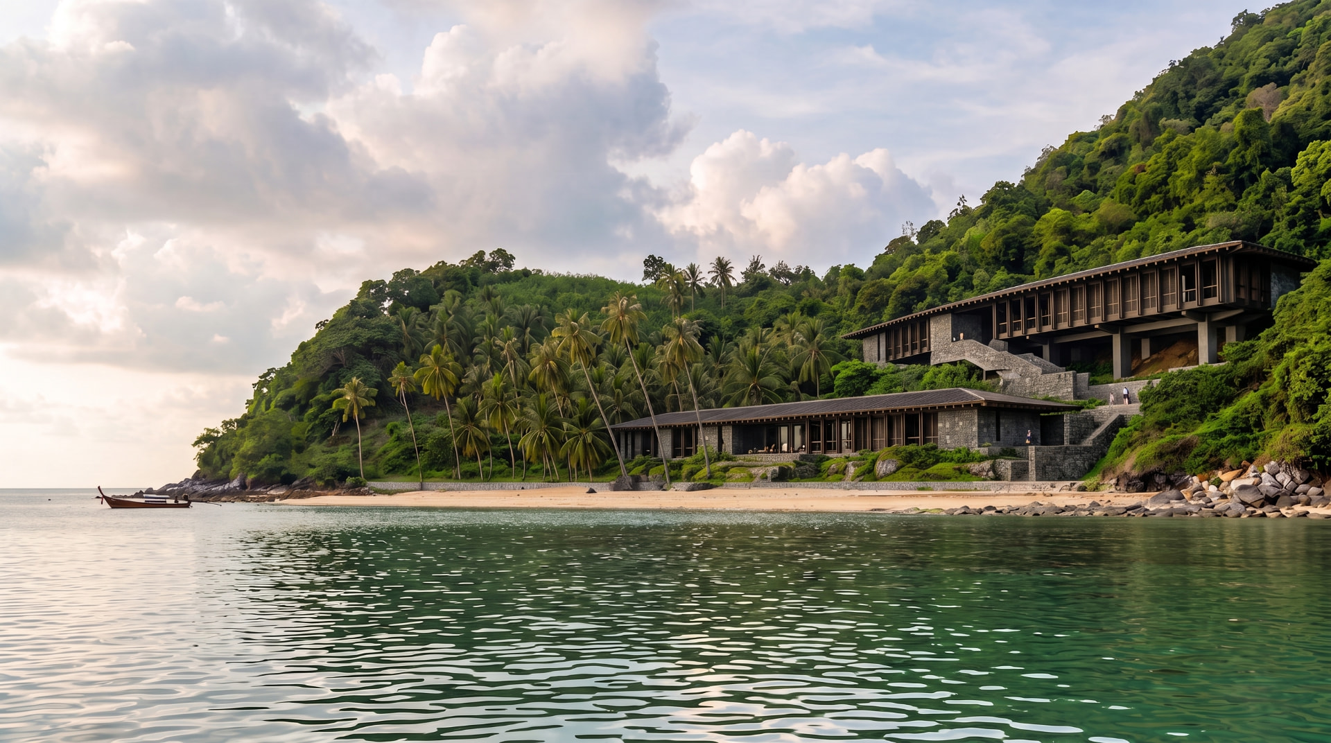
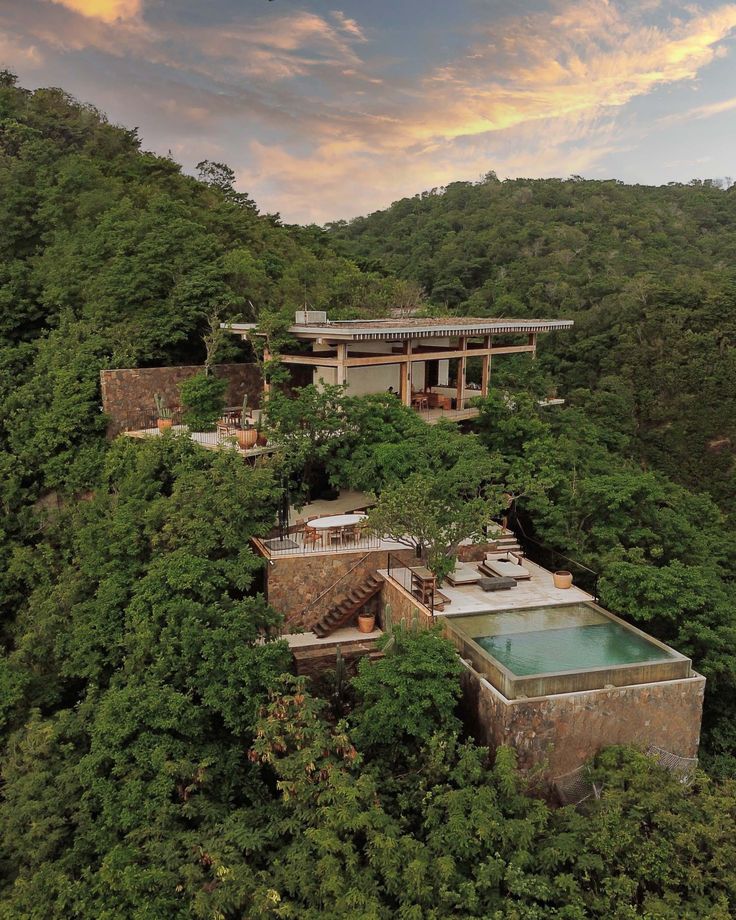
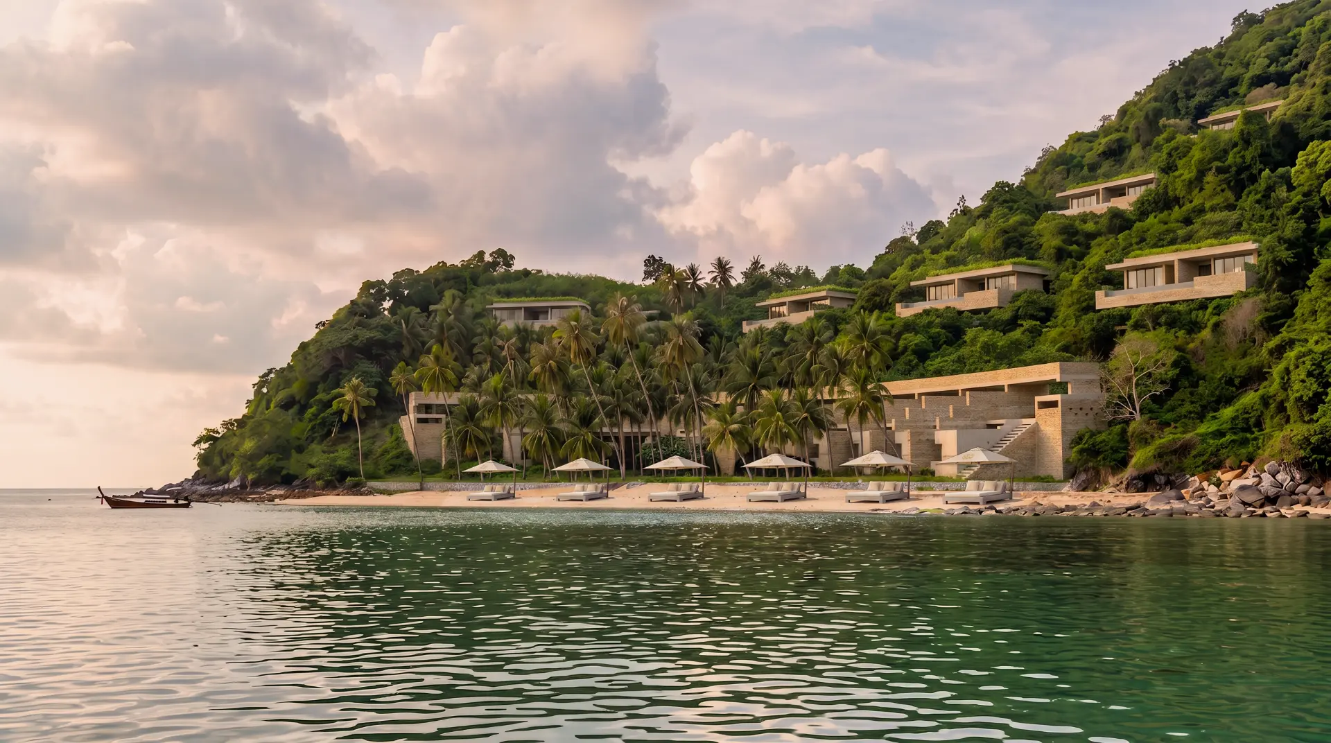
A low-density sanctuary of treatment rooms, movement decks and studio huts on the slope, with a beachfront dining hall below. Long-form retreat, creative residence and slow living on the same terraces.
SOLITUDE AMONG A FEW | 7.22 RAI PRIVATE BEACHFRONT ESTATE
The vision
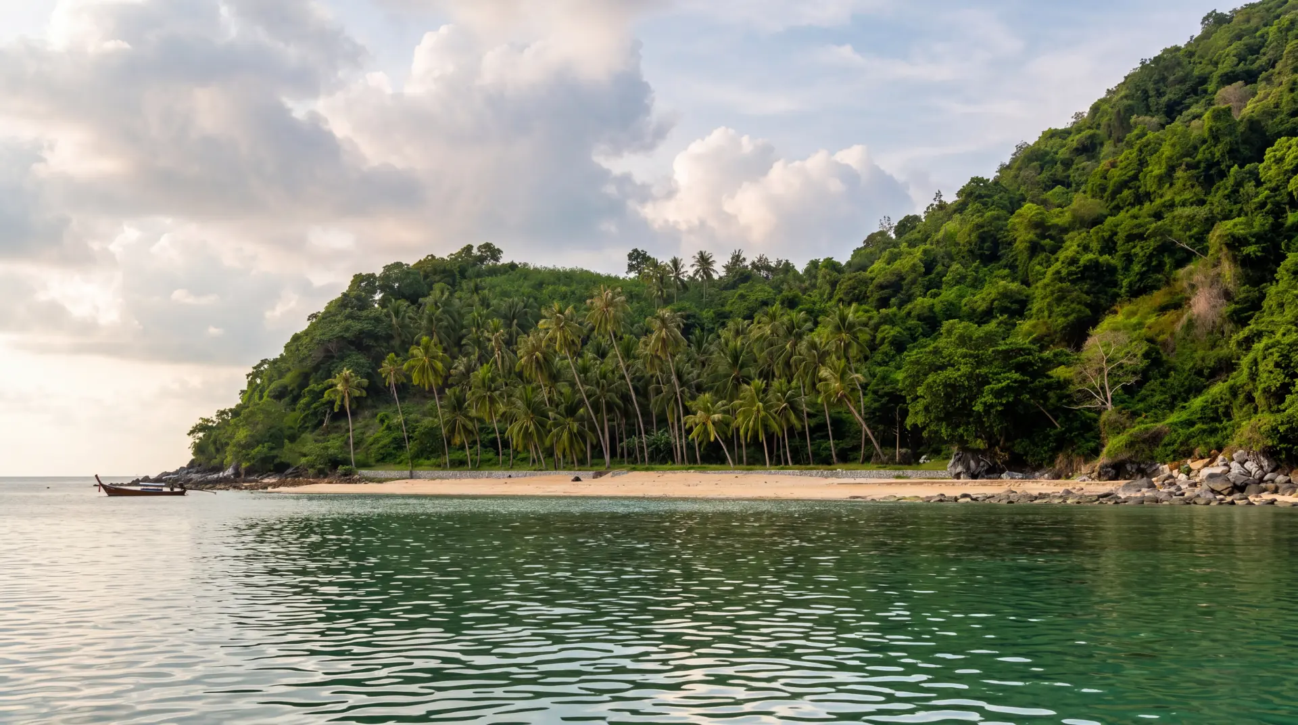
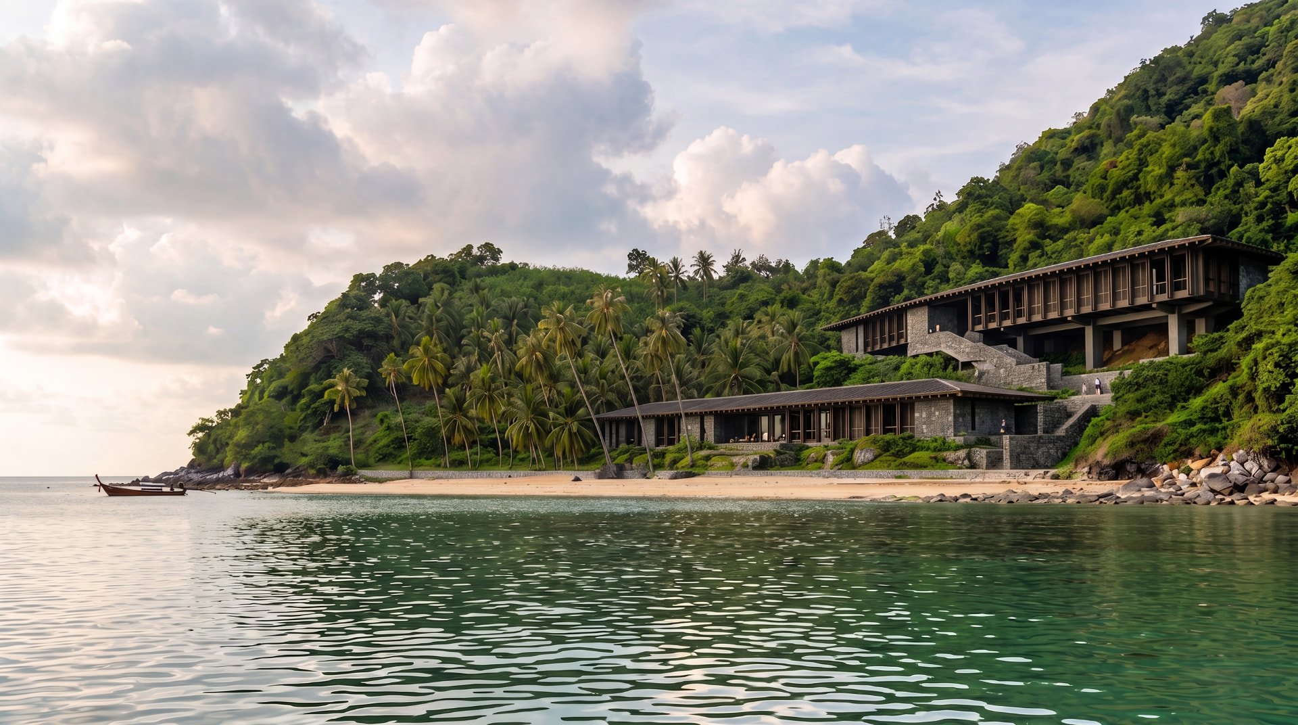
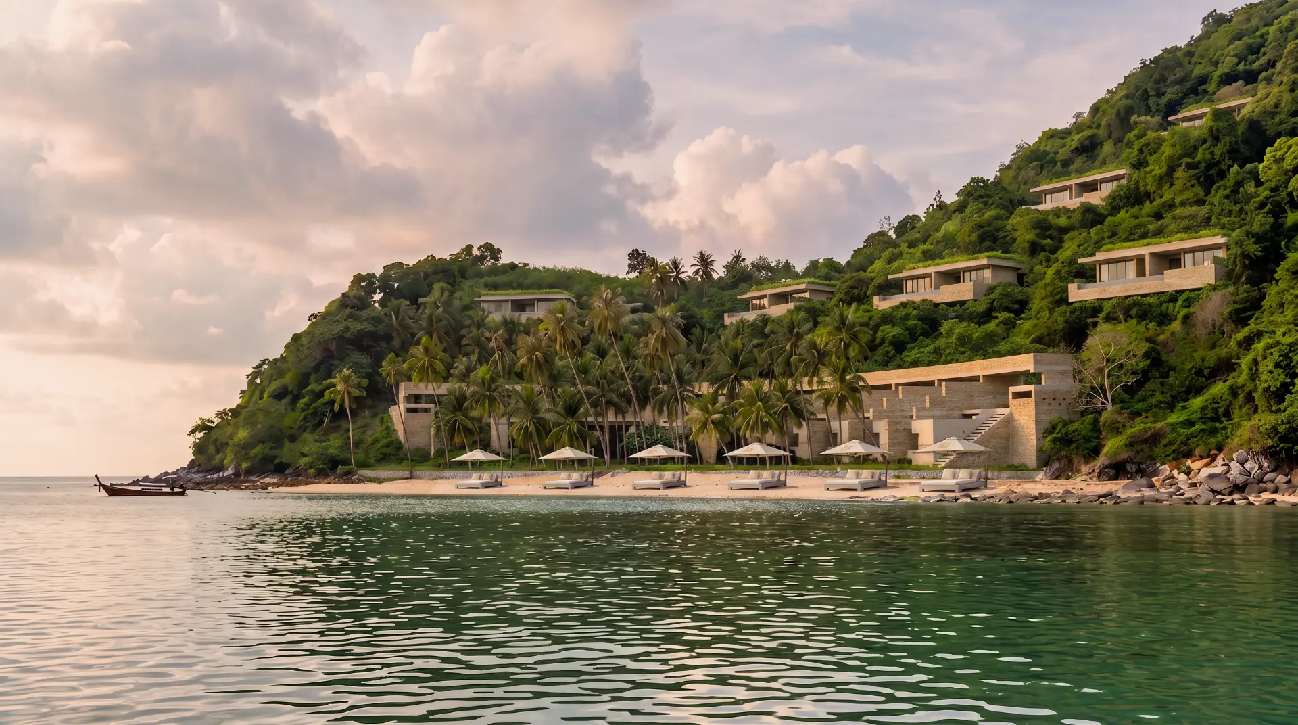
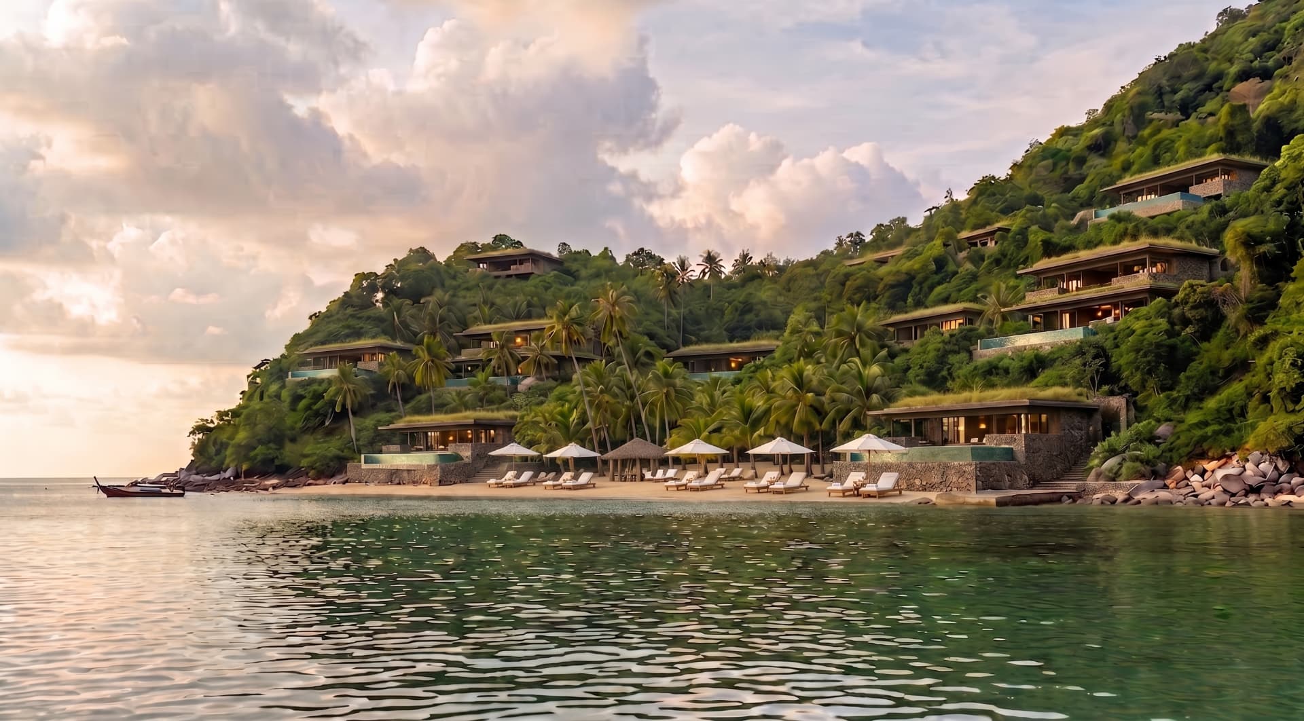 TodayWellness Retreat
Schematic visualisation for illustrative purposes only. No planning consent implied.
The concept
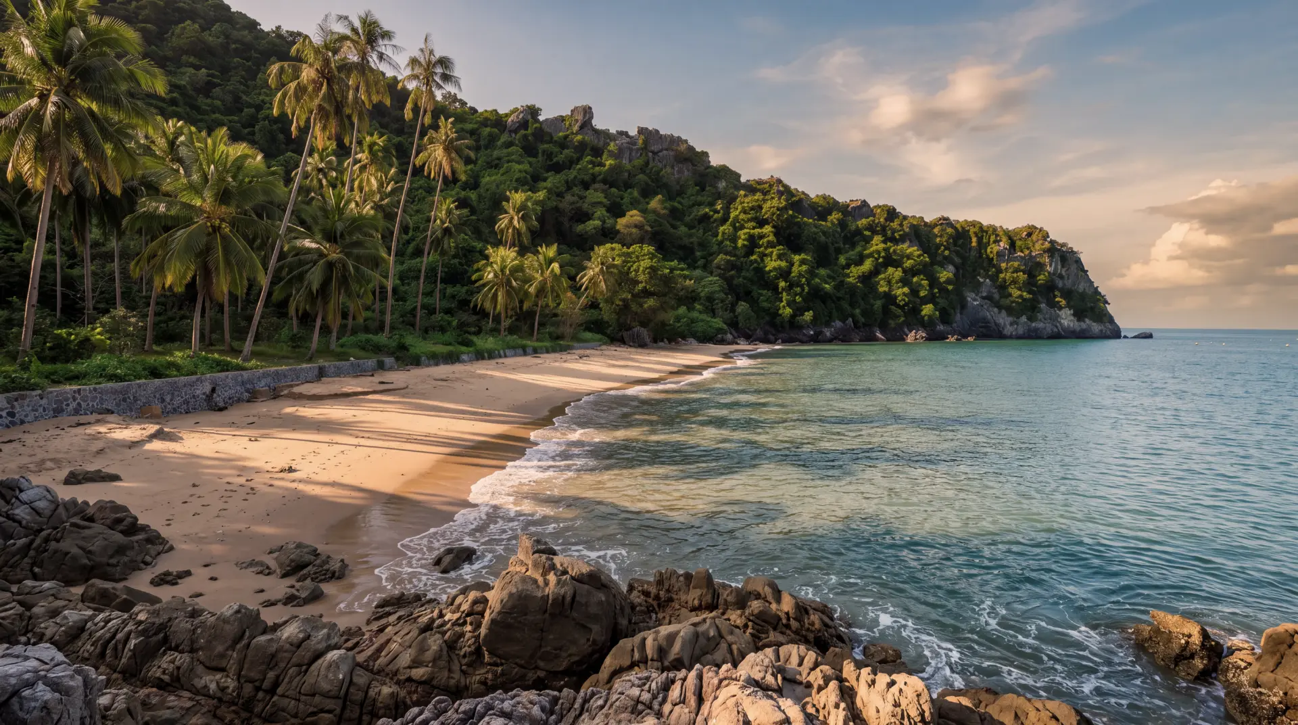
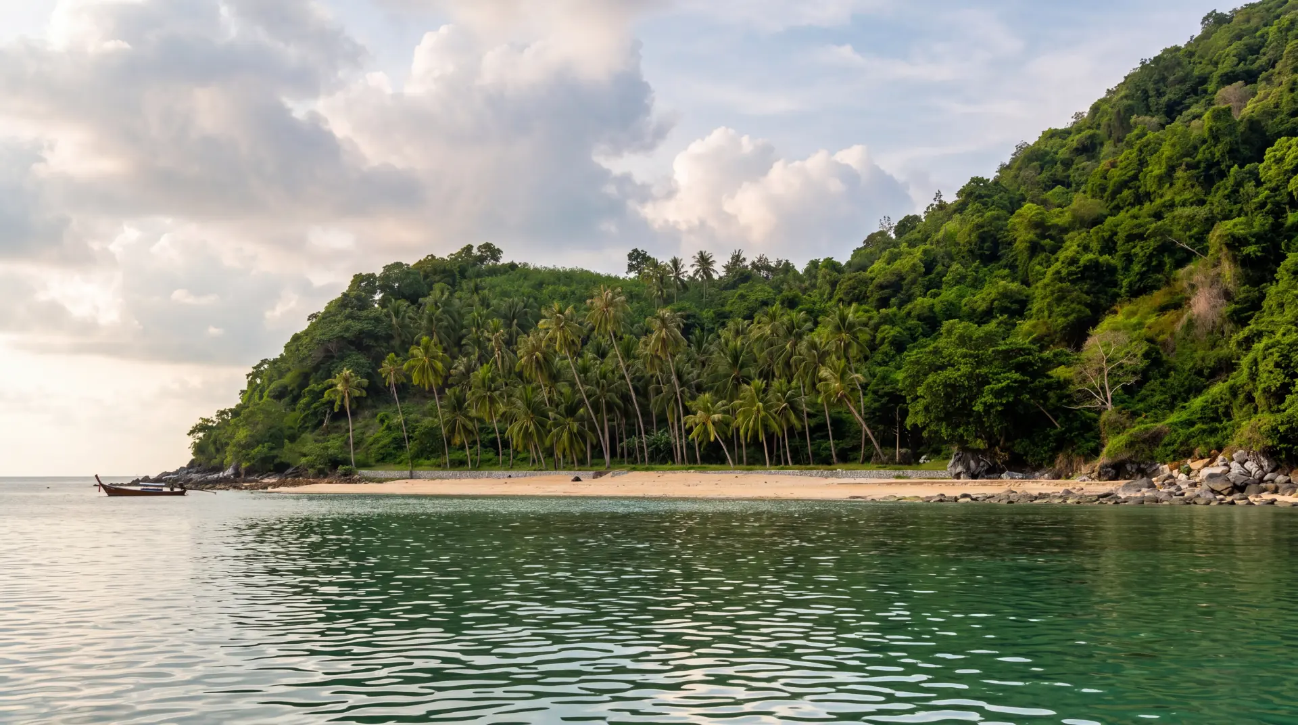
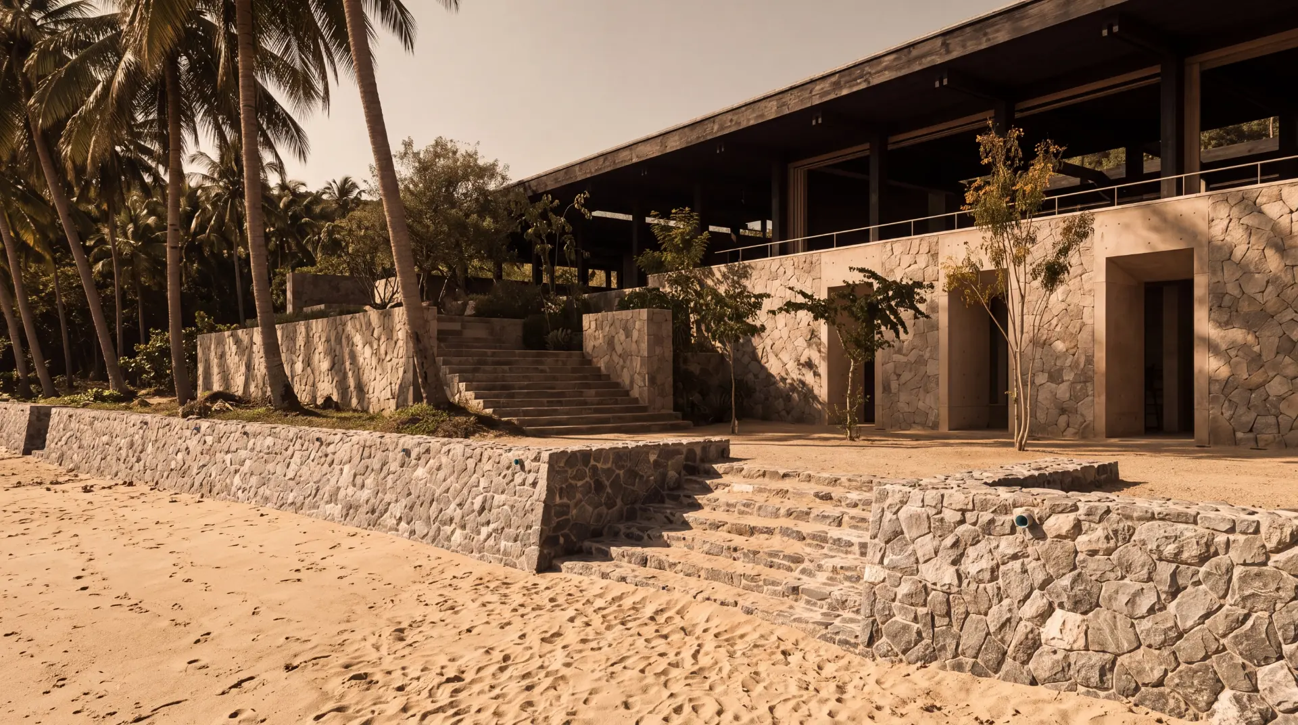
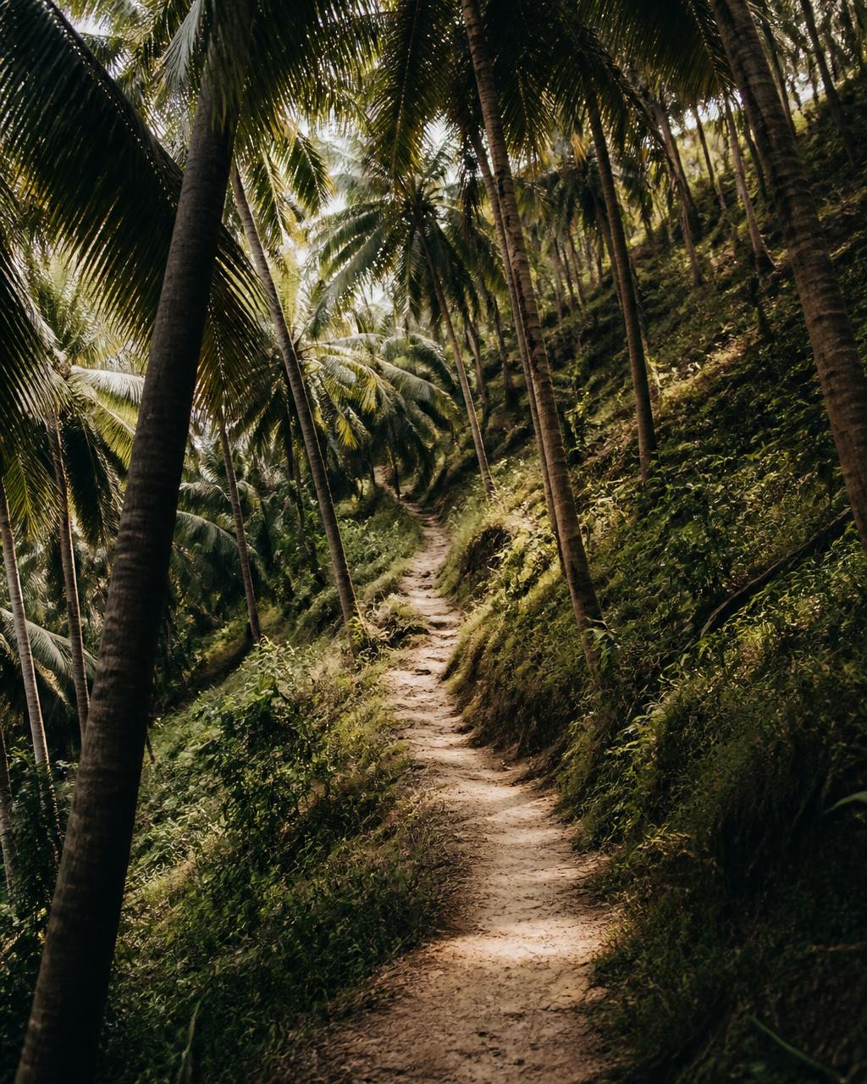
The founders did not arrive with a brand manual. They arrived with a machete, a sketchbook and a wish to keep the natural contours of the land as they found it. The gently sloping stone seawall and steps to the beach were built by skilled hands, to protect the majestic line of palms and provide easy access to the wide, sandy beach.
That same restraint shapes every idea for the land: low density, local materials and the sense that the buildings have always been here. The title, topography, seawall and access road support three possible futures, each one an argument for serenity and solitude.
THREE WAYS TO BUILD
01
A low-density sanctuary of treatment rooms, movement decks and studio huts on the slope, with a beachfront dining hall below. Long-form retreat, creative residence and slow living on the same terraces.
02
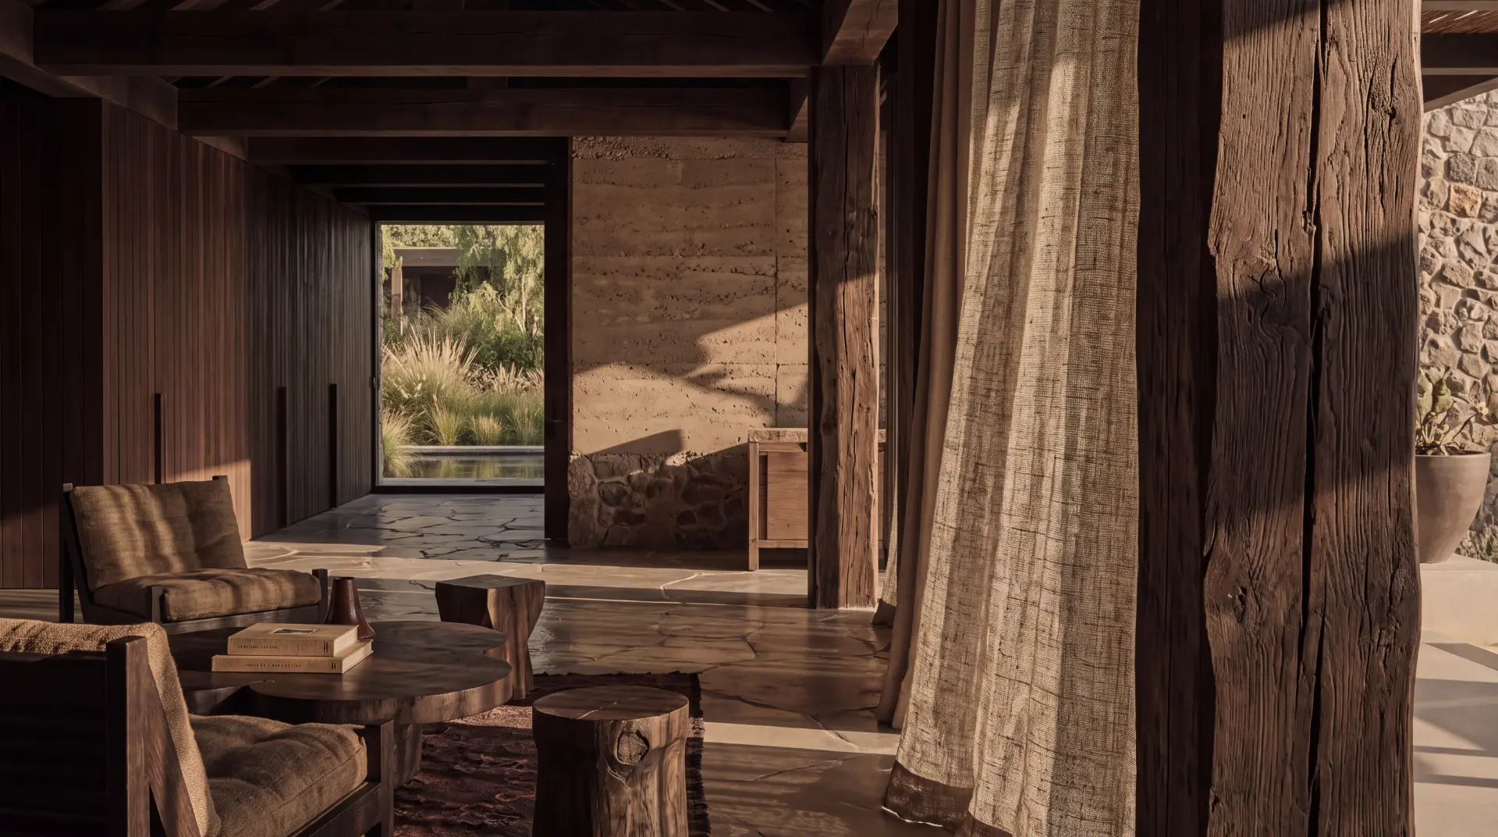
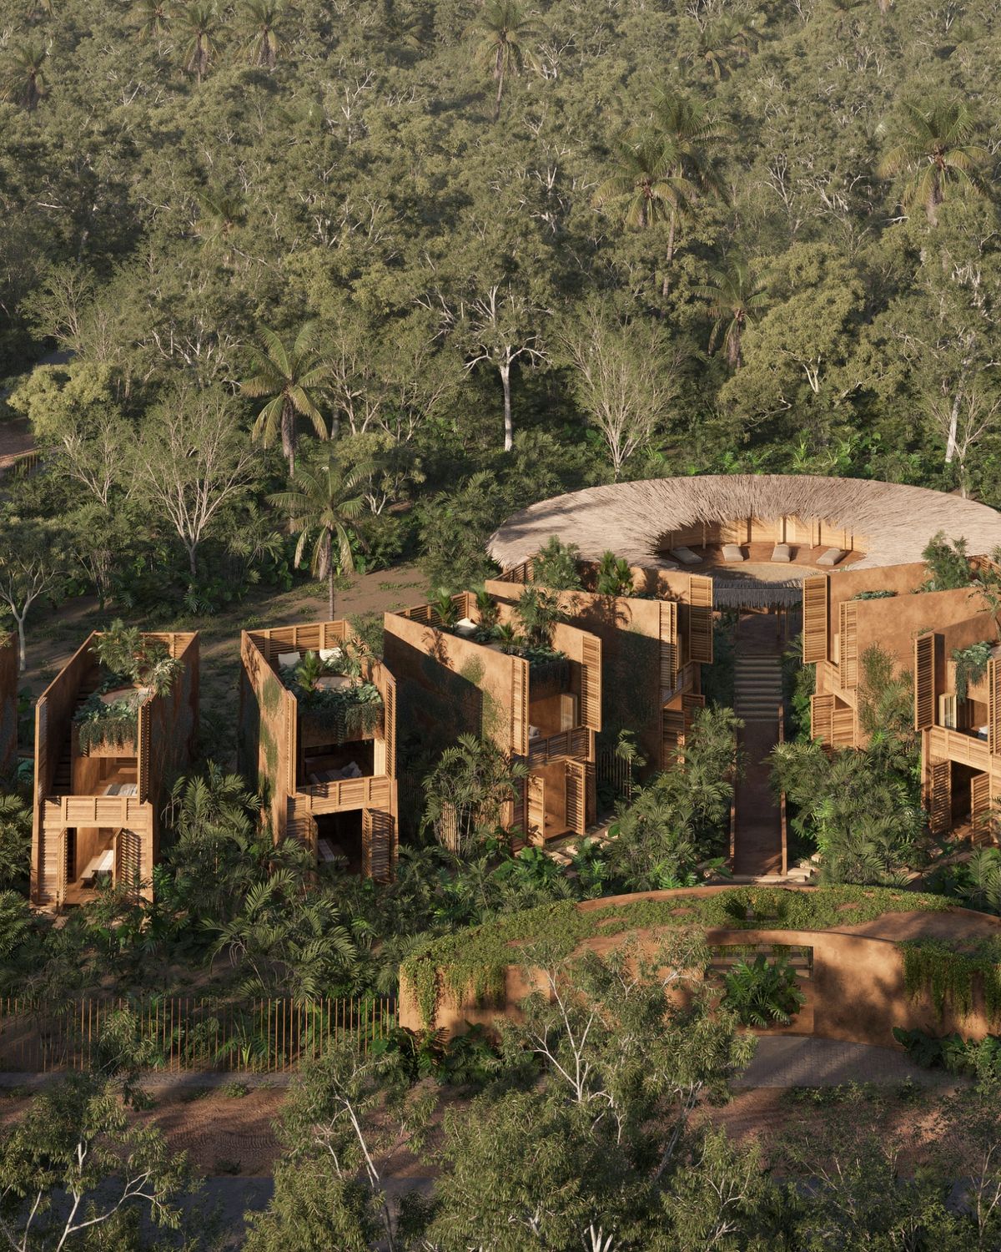
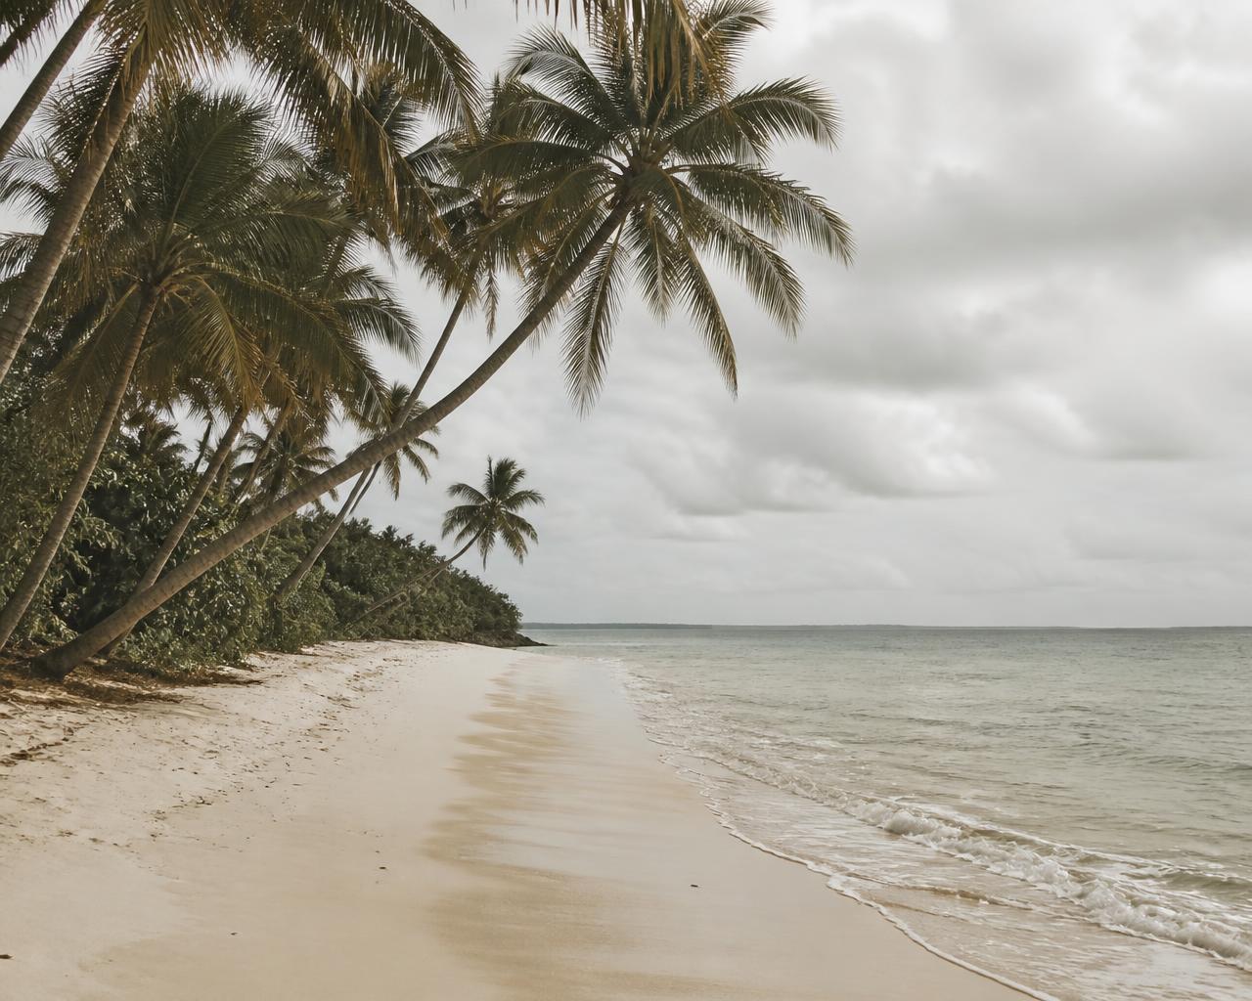
A small resort of guest pavilions gathered around a beachfront community deck, with F & B offerings, changing rooms and beach facilities. Lawn paths and the stone steps lead down to 350 metres of continuously renewing sand beach.
03
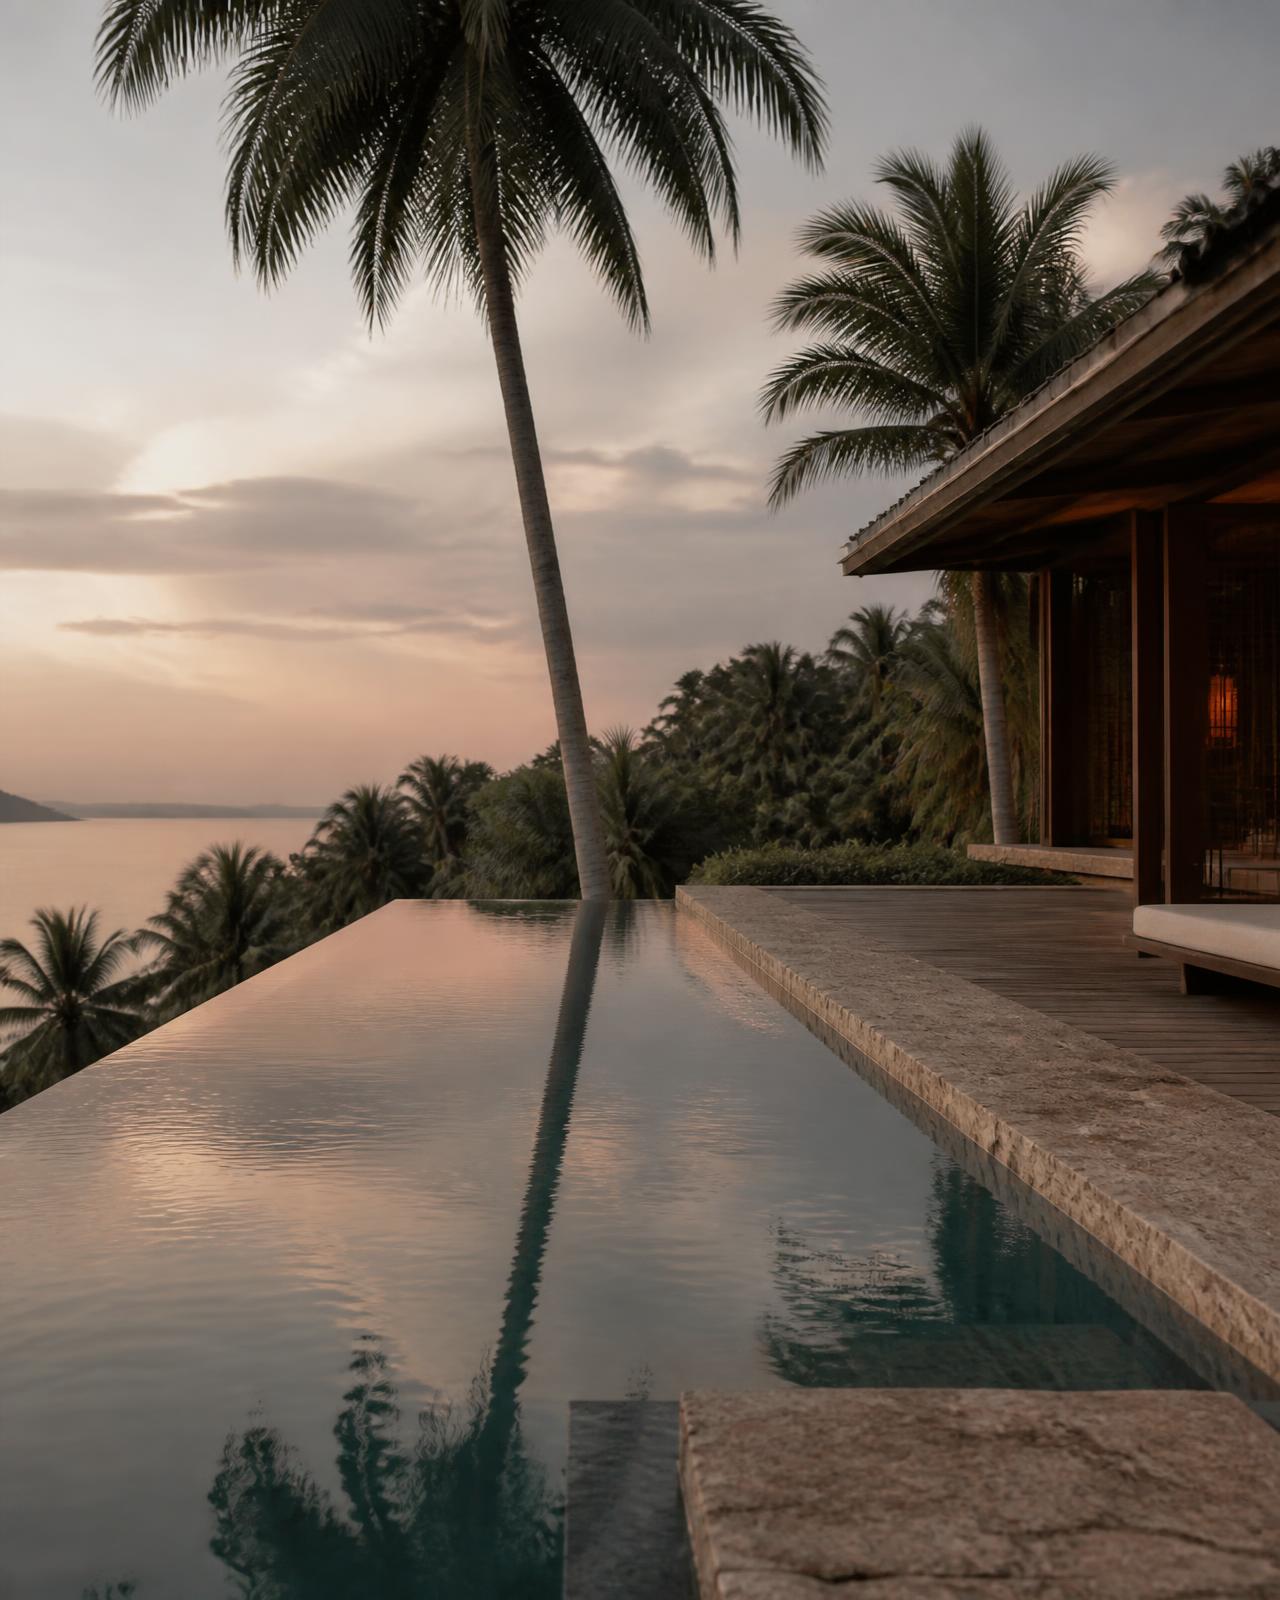
Individually titled villa plots following the original coconut terraces. Each residence keeps its own approach, pool and sea outlook, sharing only a private road and stone pathways that wind their way through the hillside gardens.
In detail
Plans, indicative numbers and the atmosphere intended for each scenario. Figures are indicative and adjustable against the 7.22 rai parcel.
18
Keys / units
6.4 rai
Usable land
1,900 m²
Build footprint
174 m
Beach frontage
01
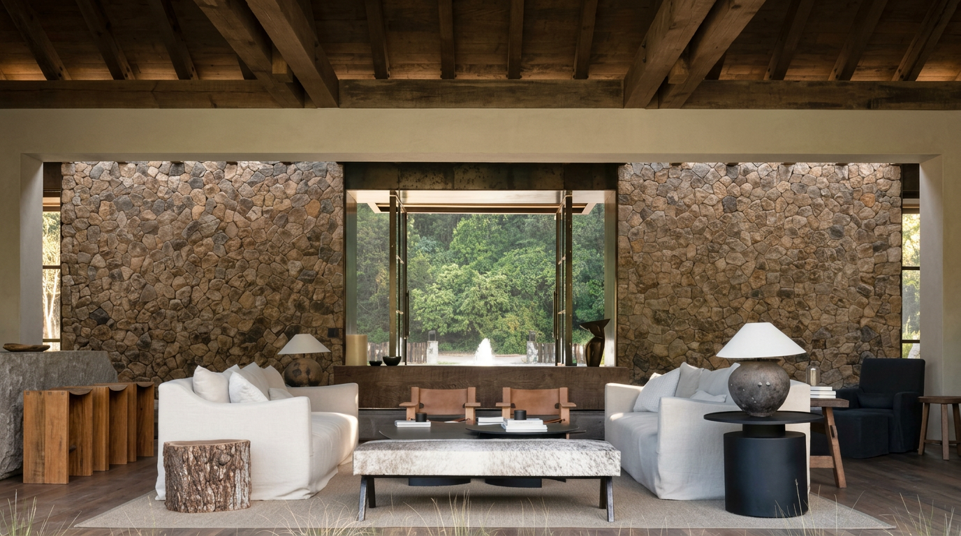
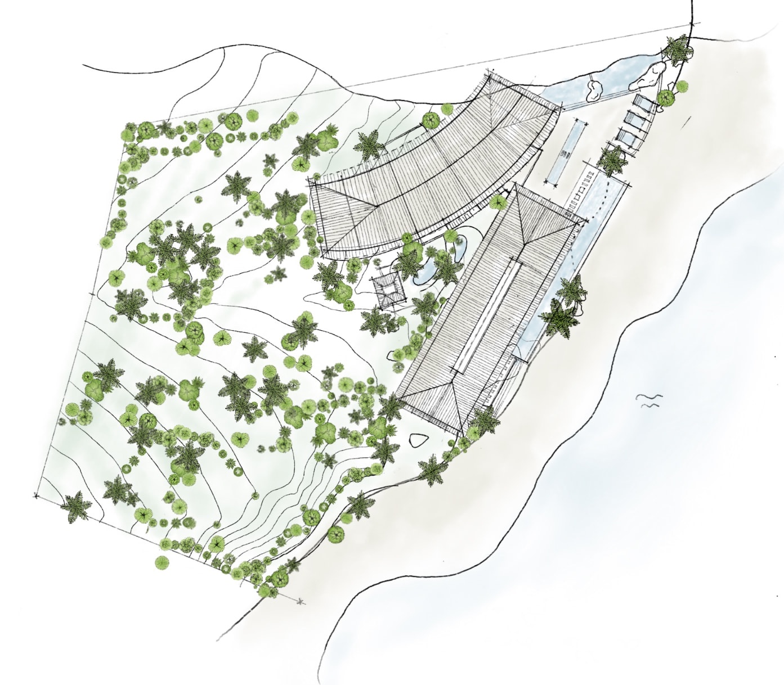
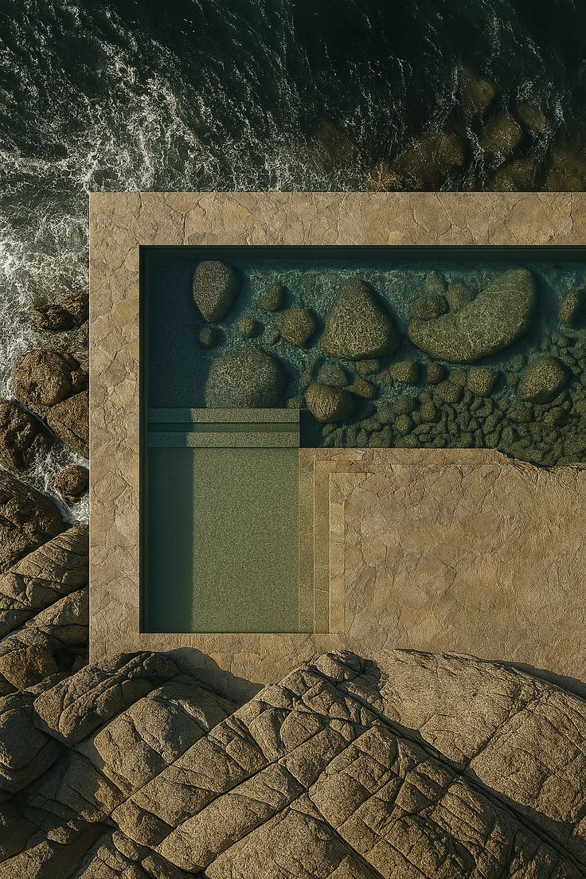
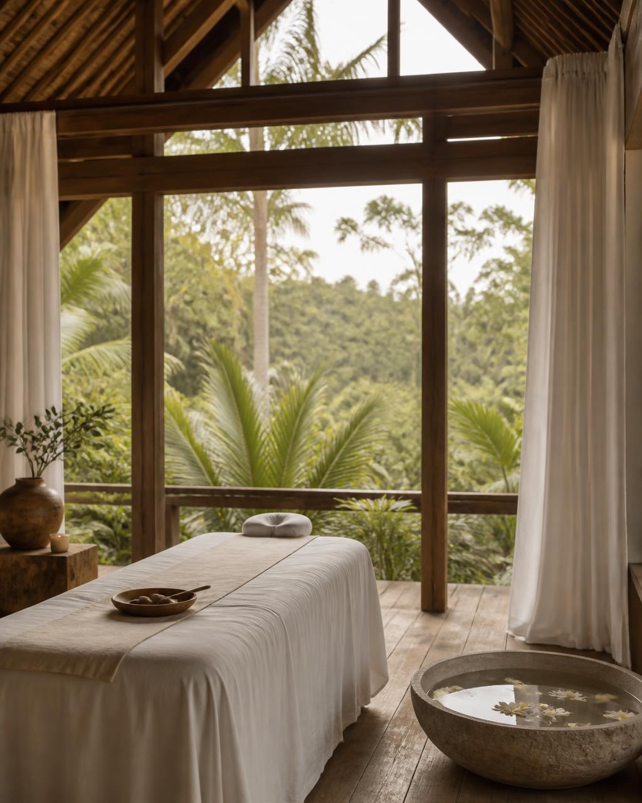
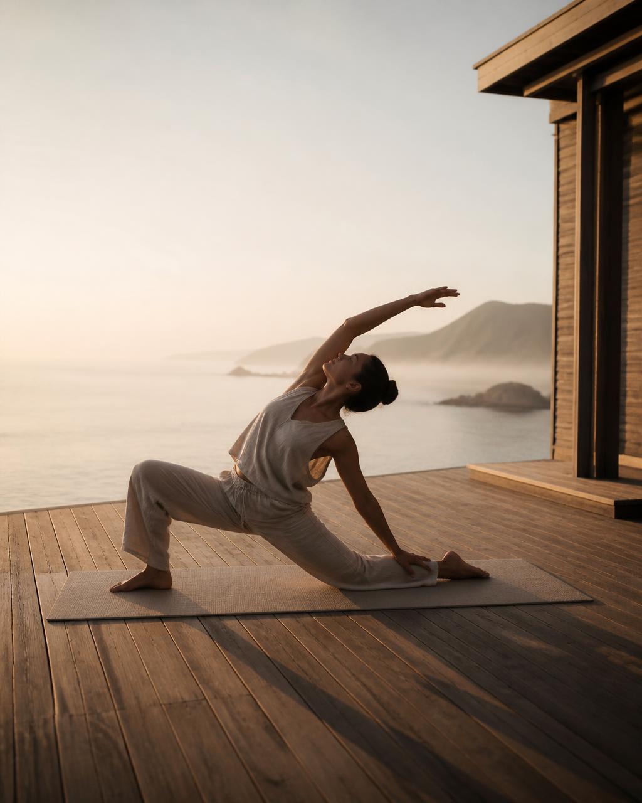
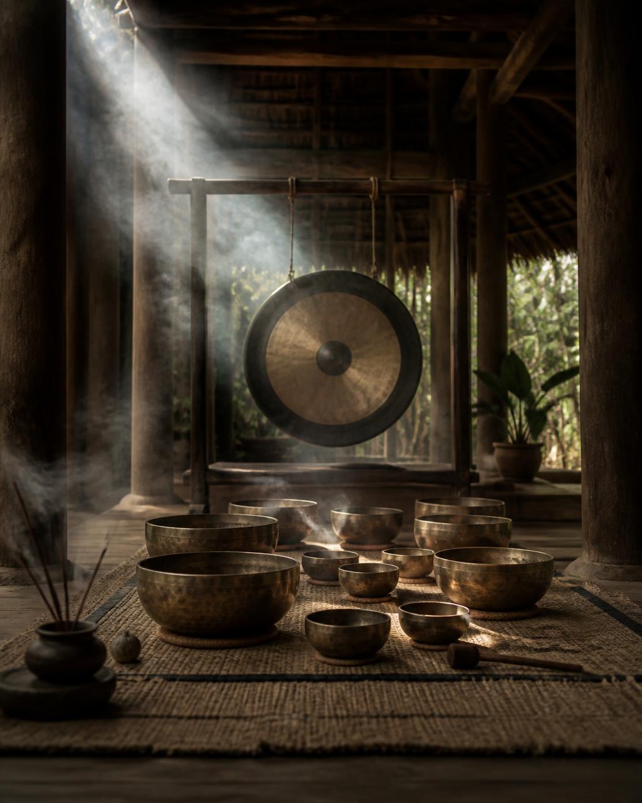
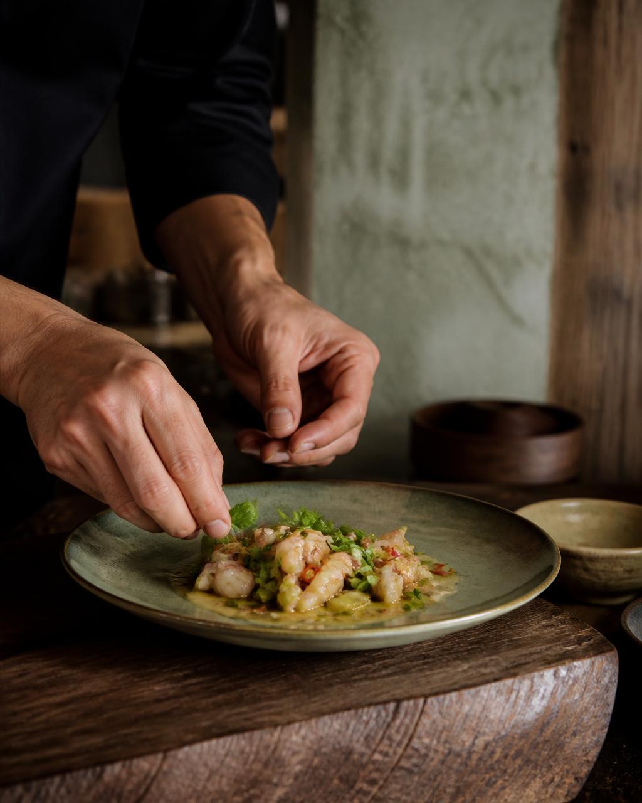
The hillside terraces become a compact wellness estate: treatment rooms tucked into the palms, an open-air movement and sound deck by the sand, and a communal kitchen pavilion where the plantation track meets the beach.
Programme is sized for a low key count and a remote setting, with seven rituals, a resident practitioner team and a private chef, rather than a large spa building that would have to be filled.
Studio huts on the upper terraces extend the same model to artists and long-stay guests, keeping occupancy steady outside the peak season.
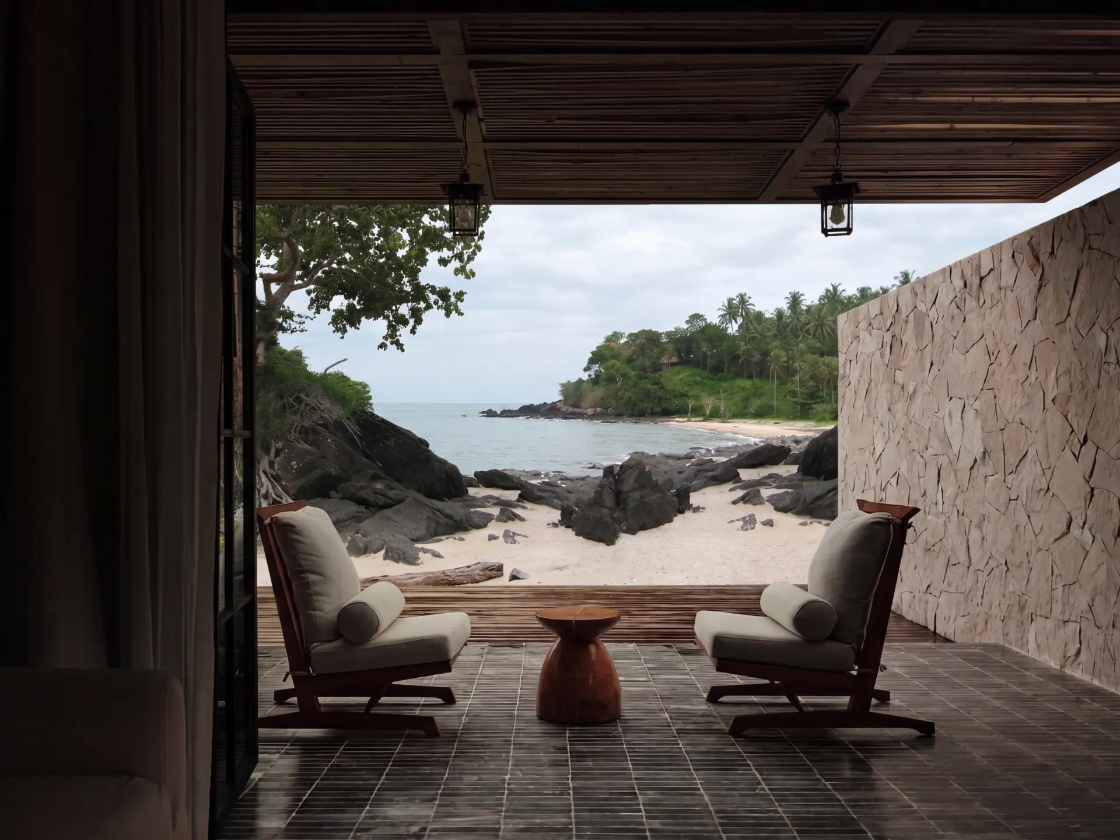
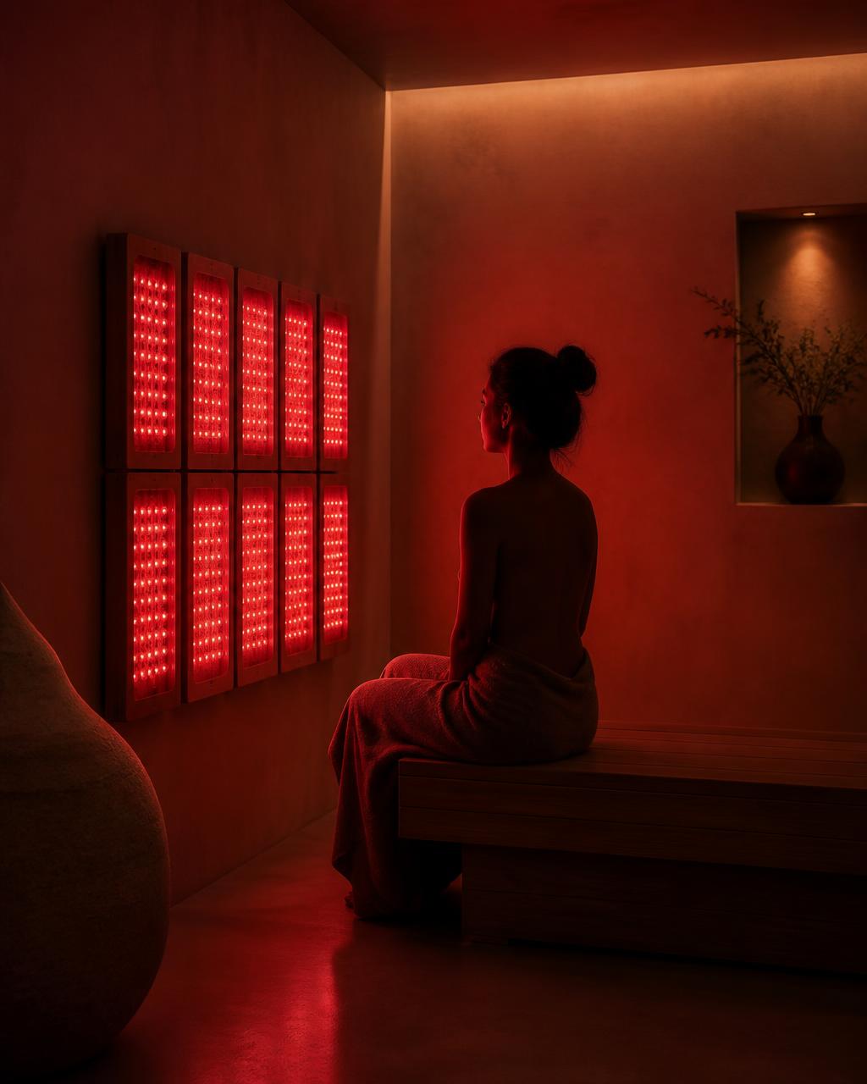
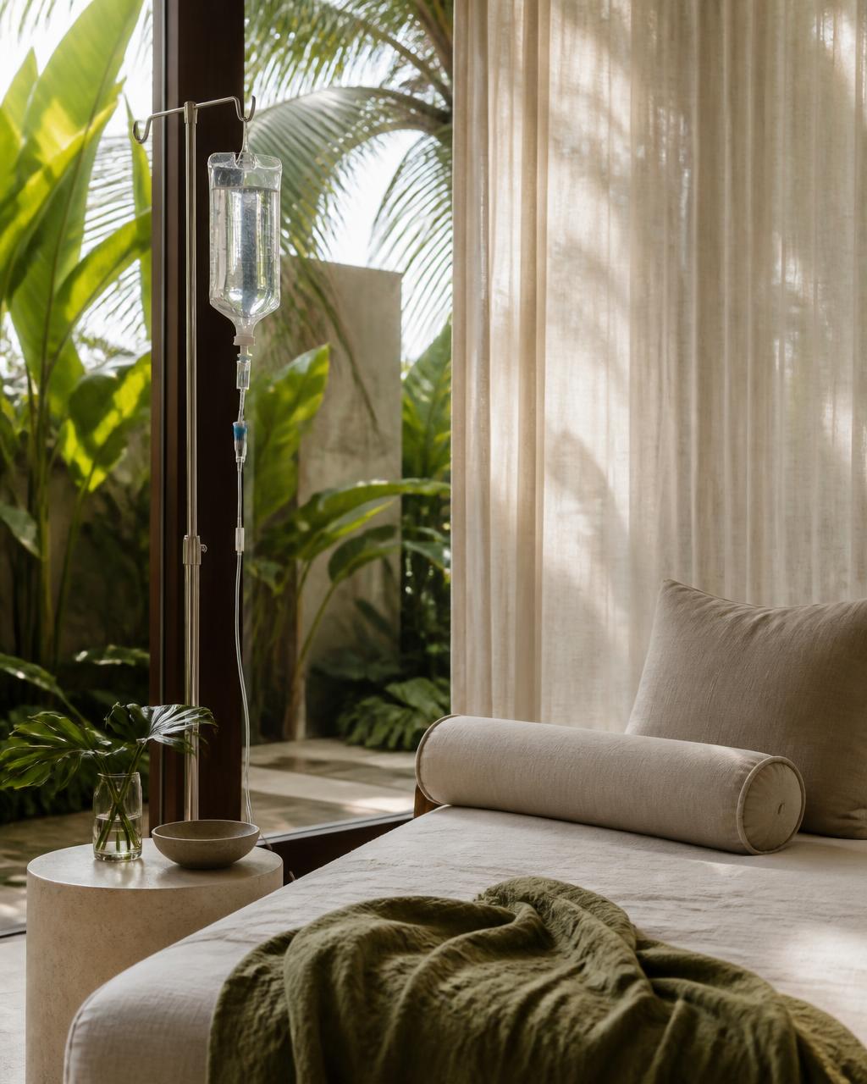
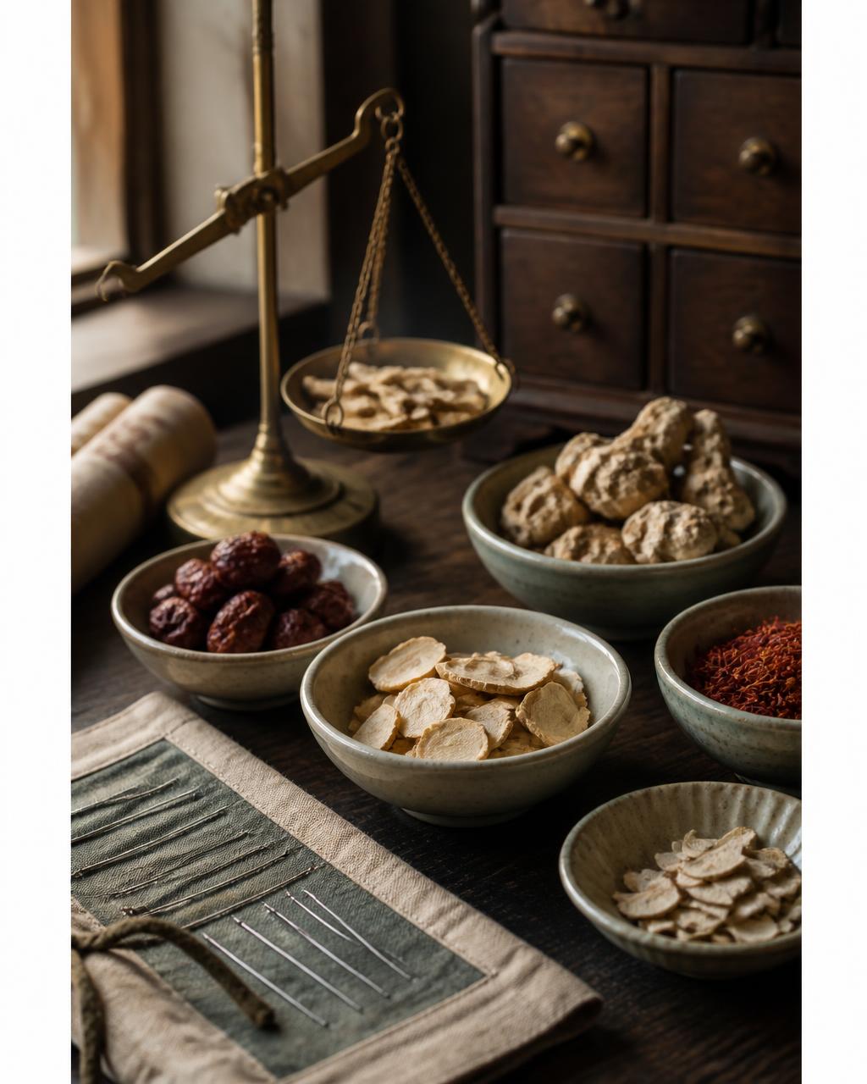
Wellness programme
Seven treatments and rituals sized for a low key count and a remote setting.
SUSTAINABLE BEGINNINGS
The site of Baan Prathap is currently fully forested with a mix of mature coconut palms, banana and other indigenous species. Decades of growth have left a stable canopy, shaded understory and a natural sense of enclosure that no new planting can replicate quickly.
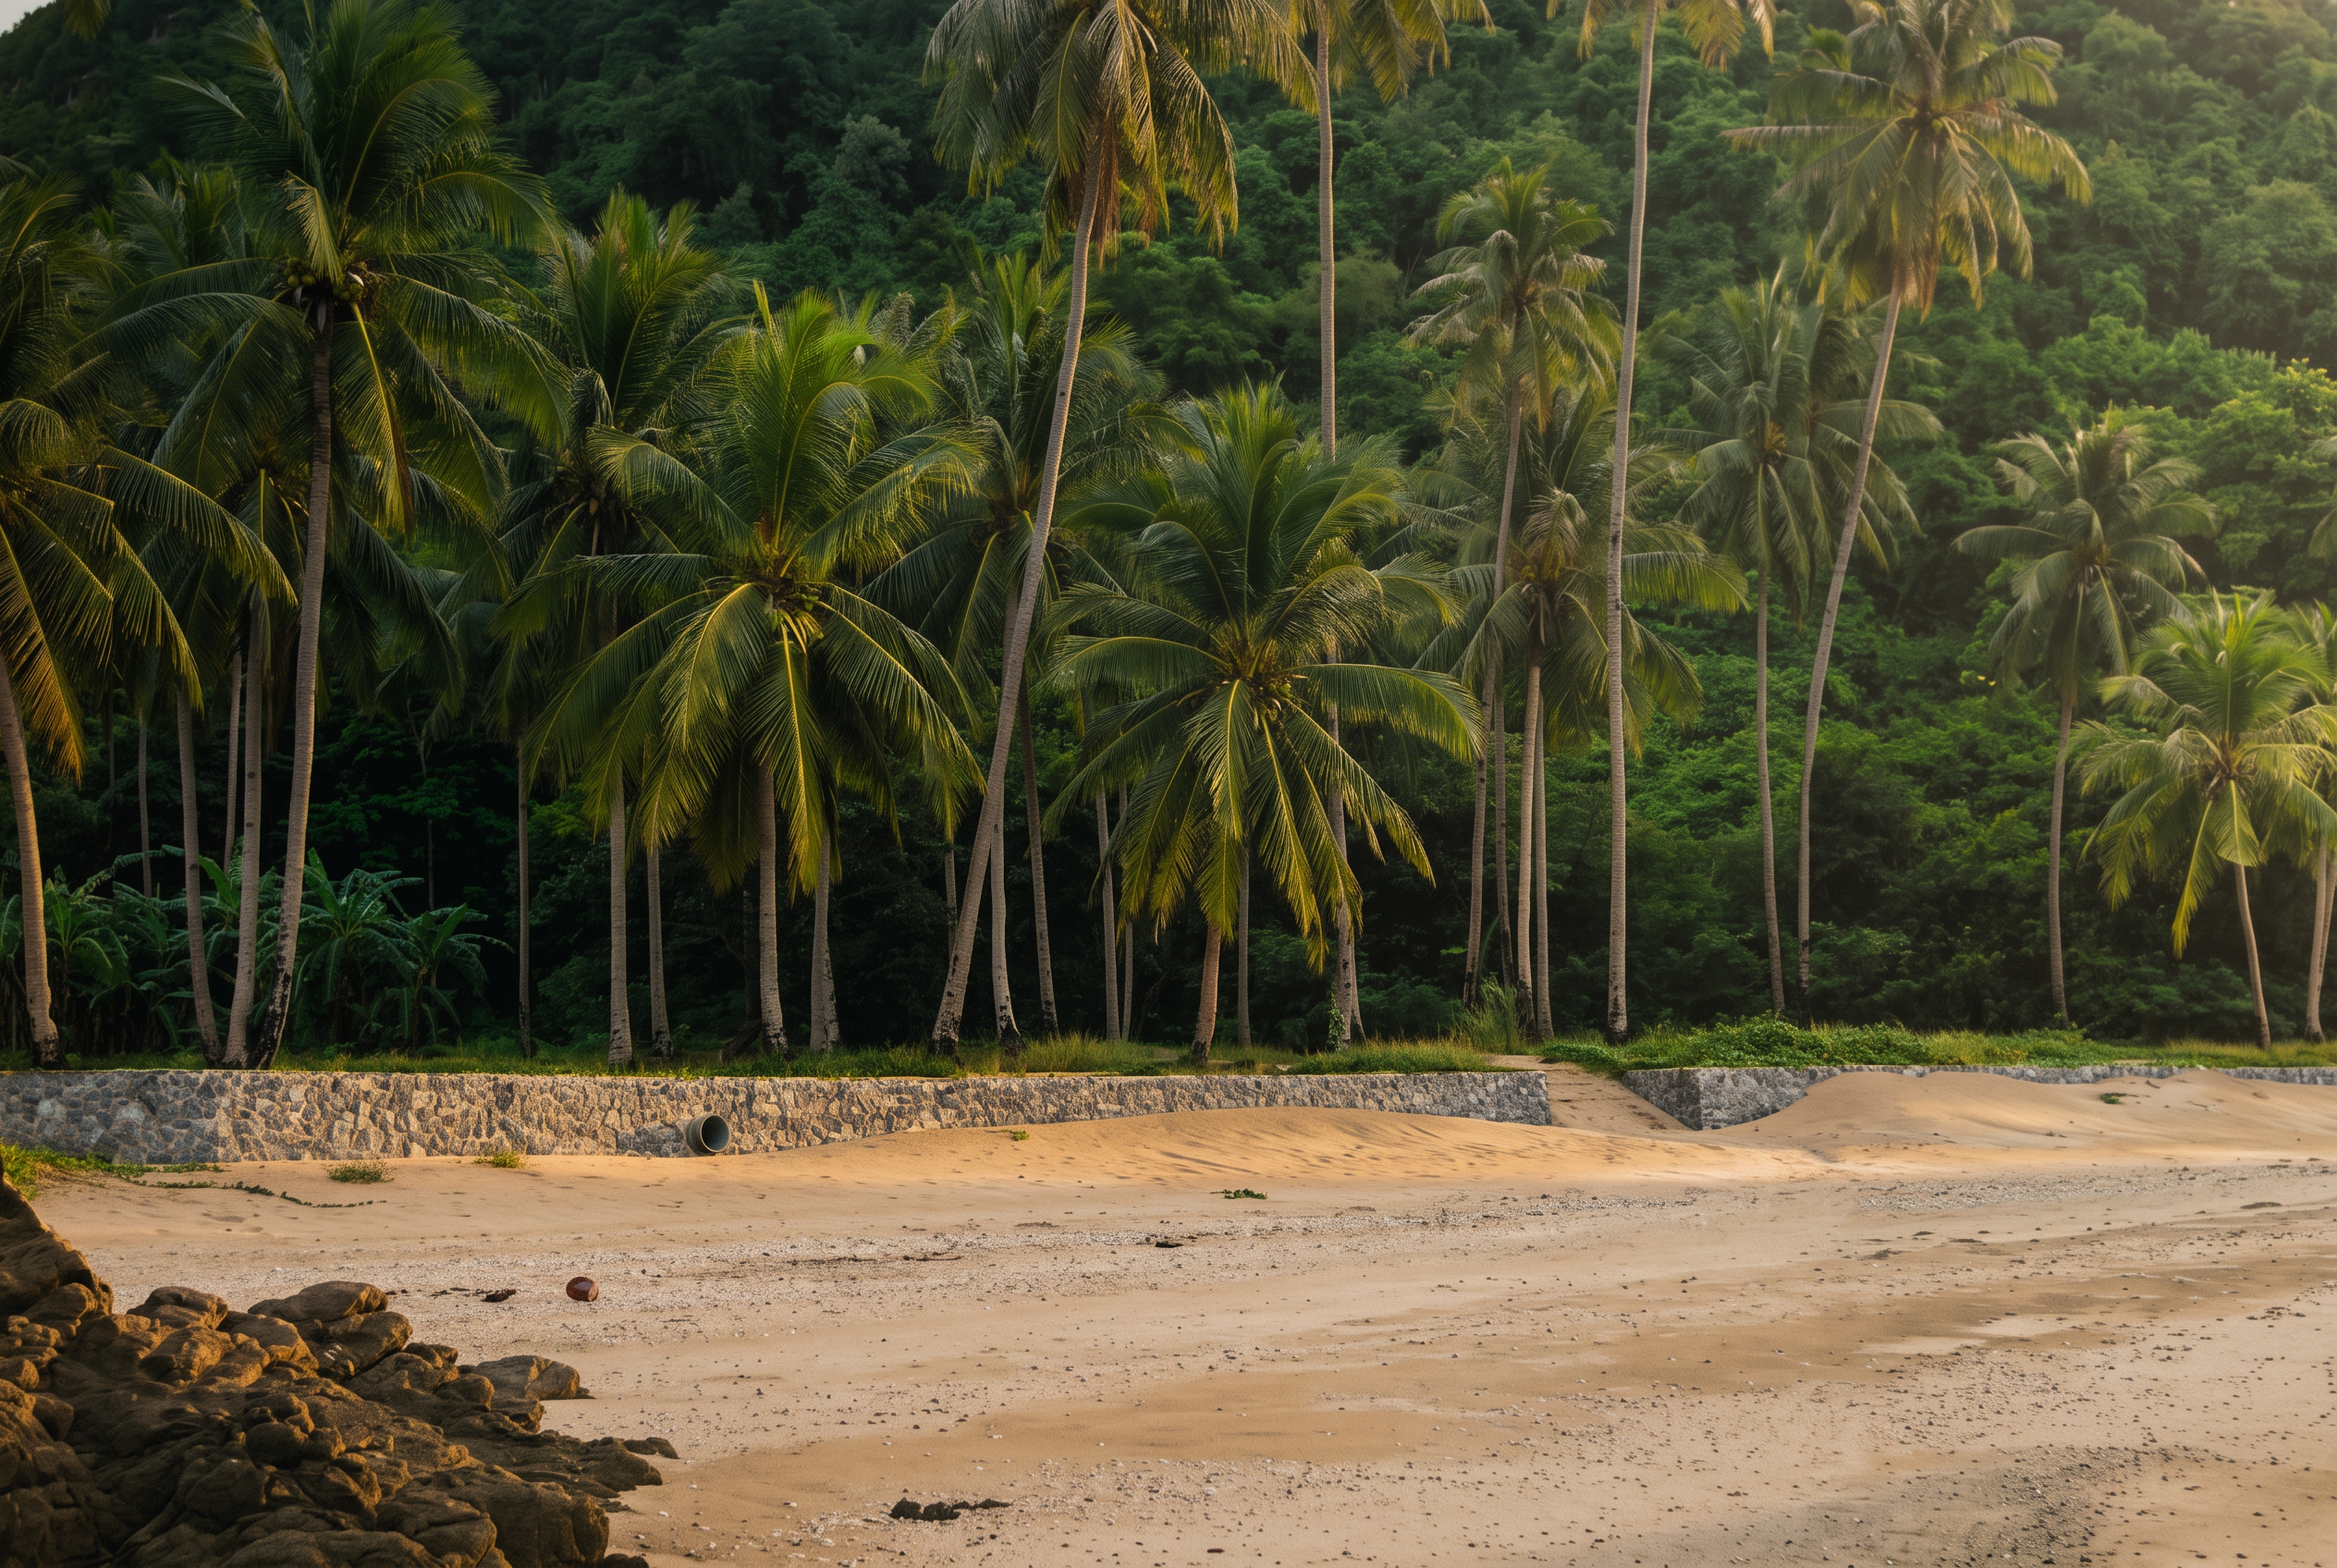
01 · Seawall
A professionally engineered stone retaining wall has been in place since 2011. Its taper encourages sand collection from wave action, protecting the full 174 metres of beach frontage.
02 · Access
A 400 m cemented access road runs from the village of Laem Prathap at a current width of 3 m, with a fully deeded provision for a 5-plus metre width.
Location
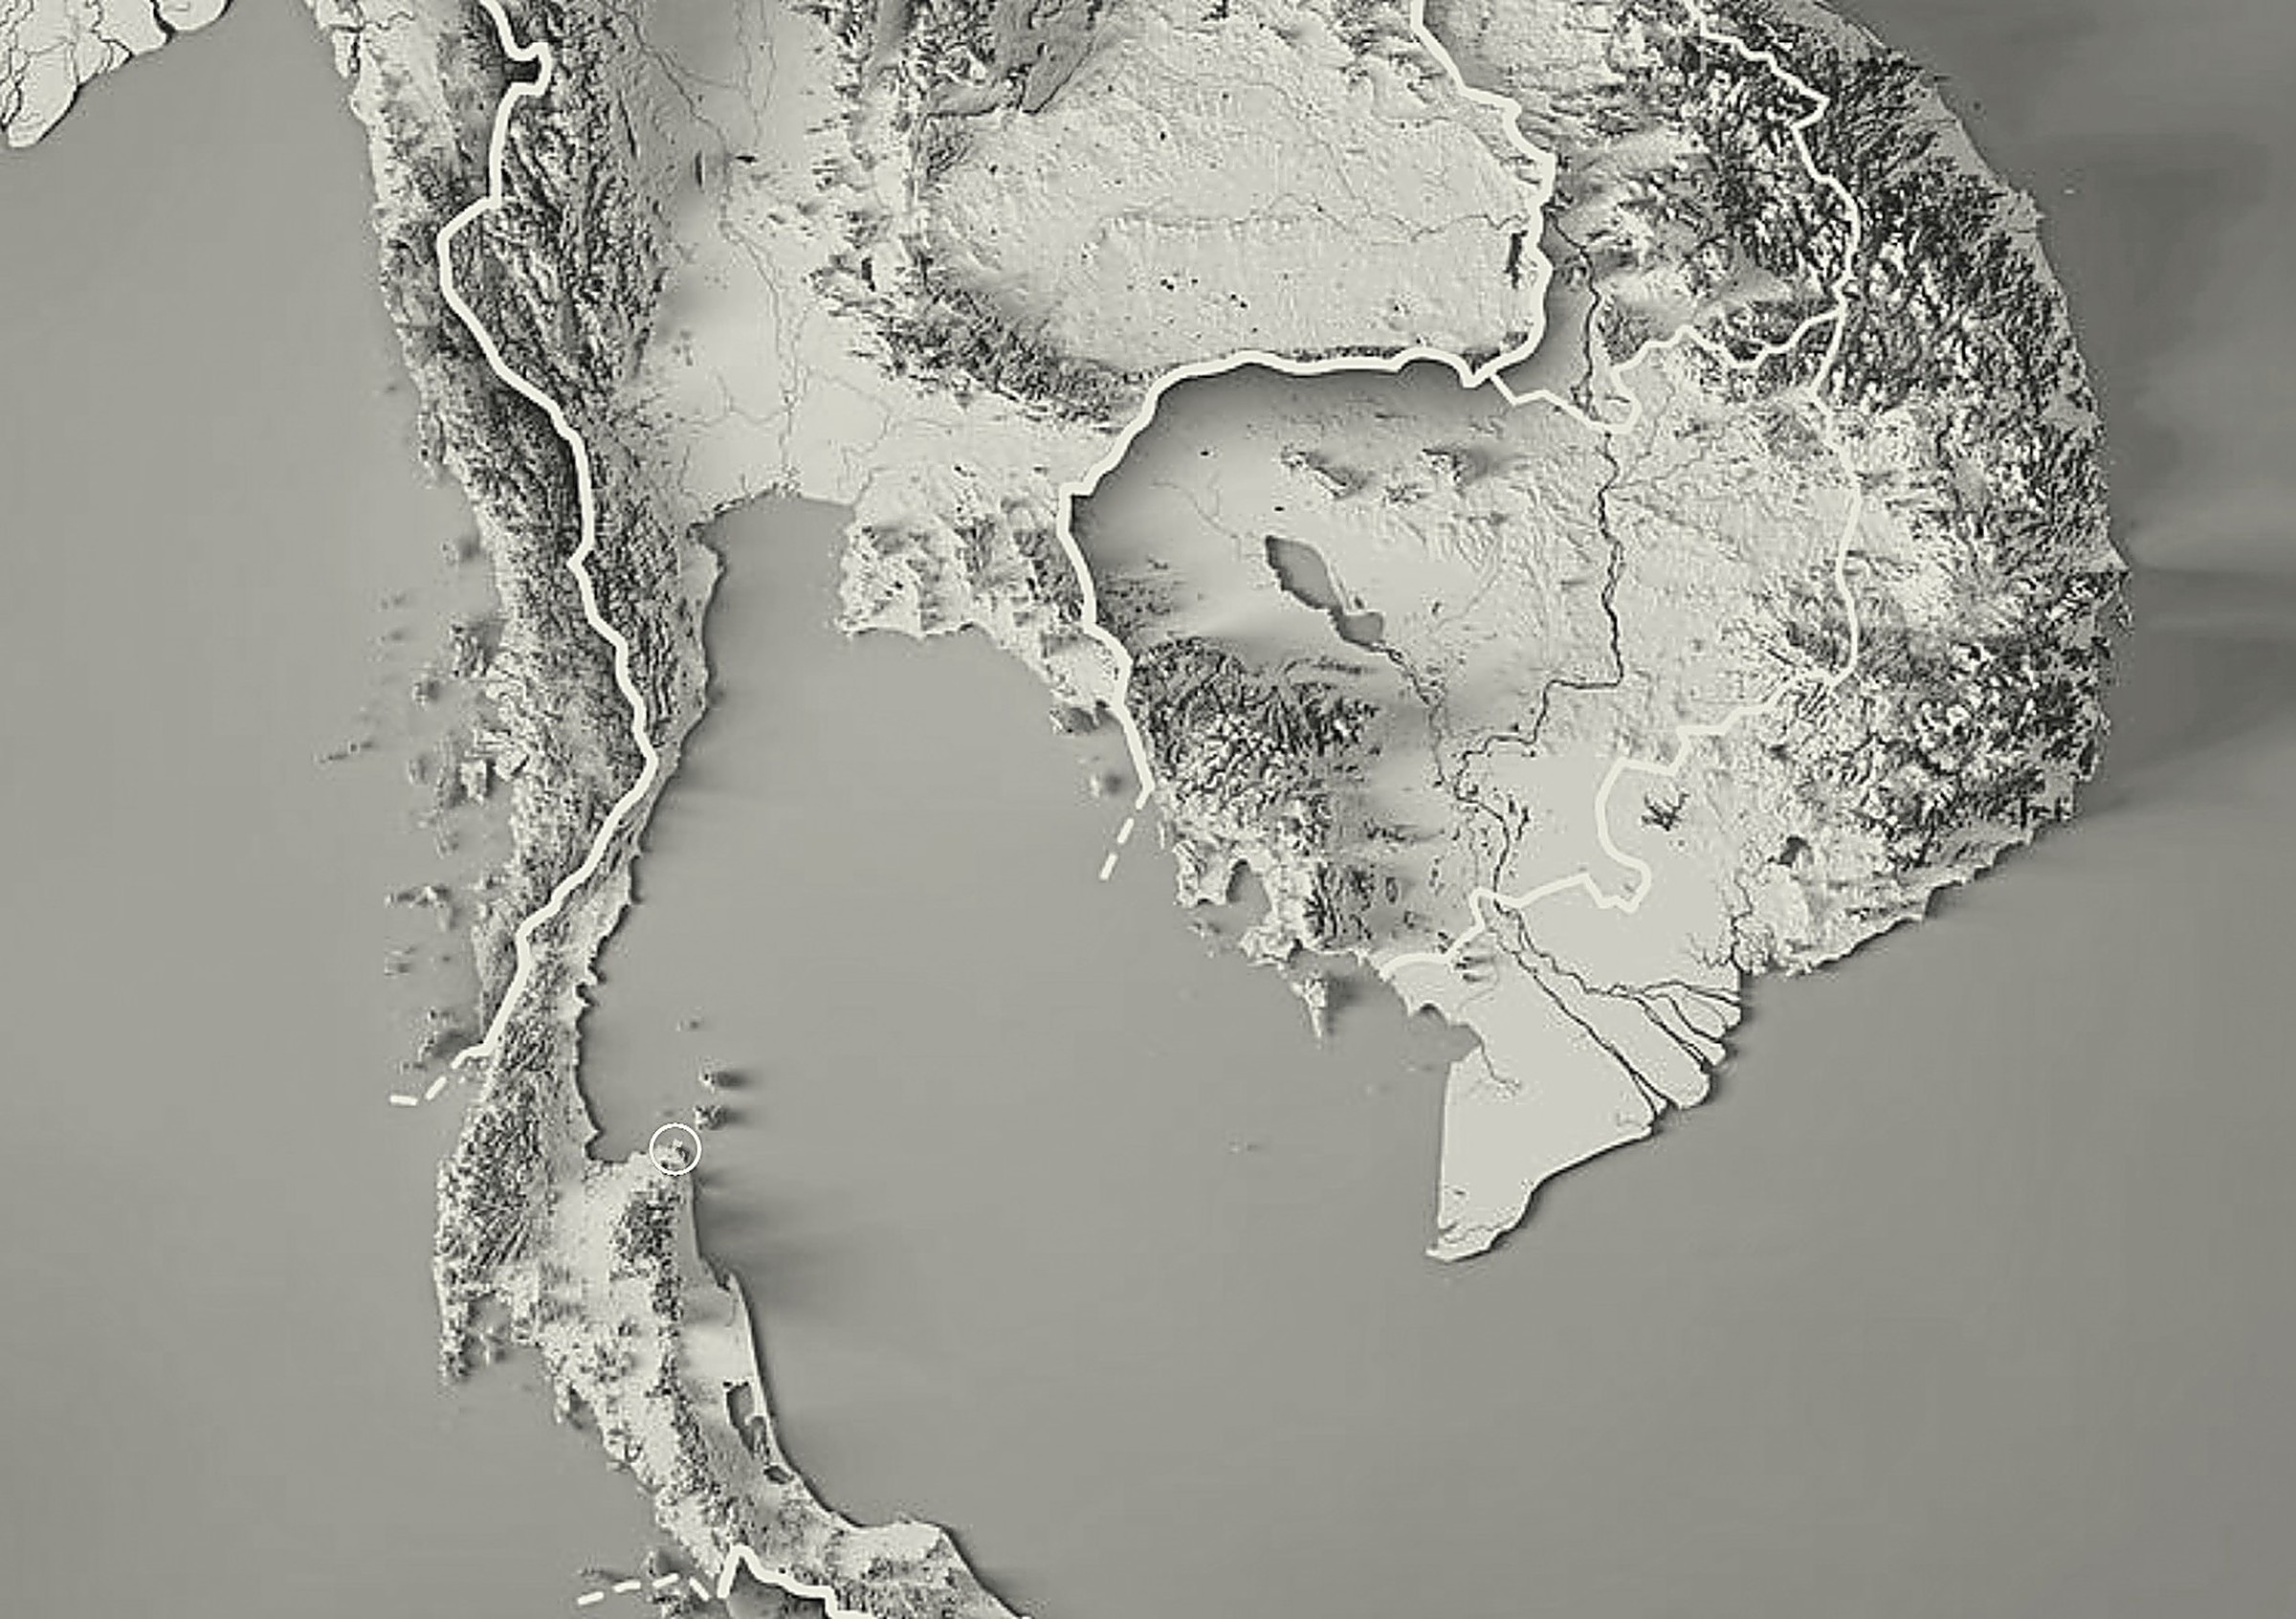
Secluded without being unreachable. The estate sits near the fishing village of Laem Prathap on freehold mainland coast. Located just south of the main Phuket to Samui highway and within reach of Koh Samui's air connections and hospitality market, yet priced as mainland land.
50-minute flight from Bangkok to Surat Thani or Nakhon Si Thammarat International Airport, followed by a 60-minute onward transfer to the estate.
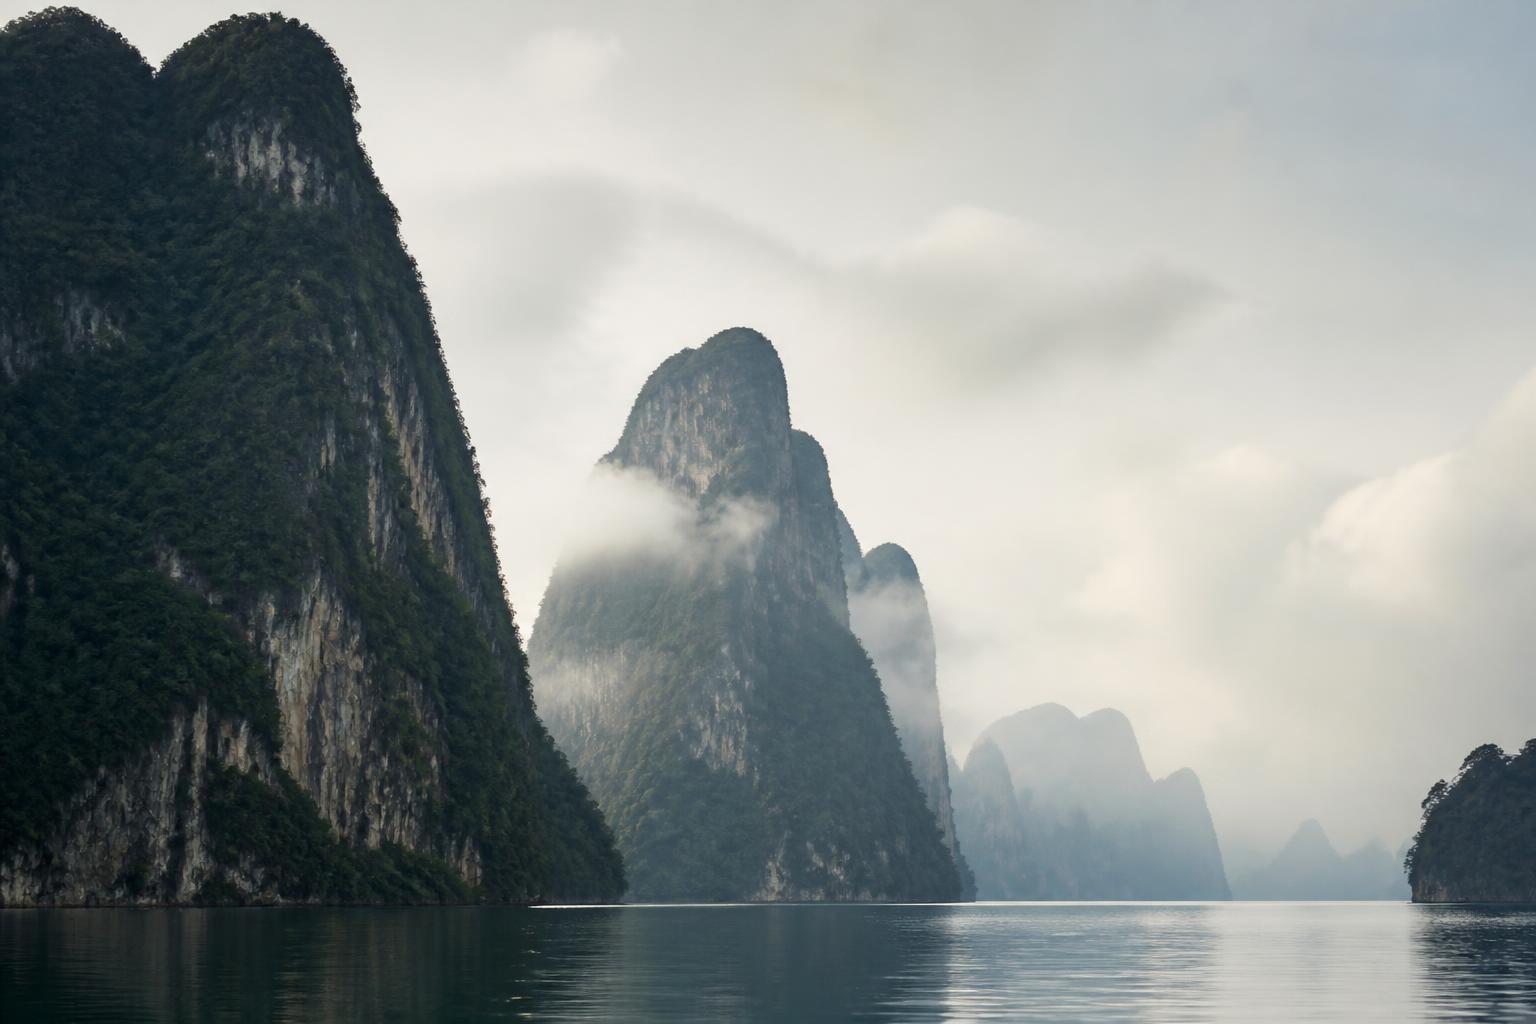
By car ferry or high-speed catamaran from Koh Samui to Donsak, then a 15-minute drive to the gate.
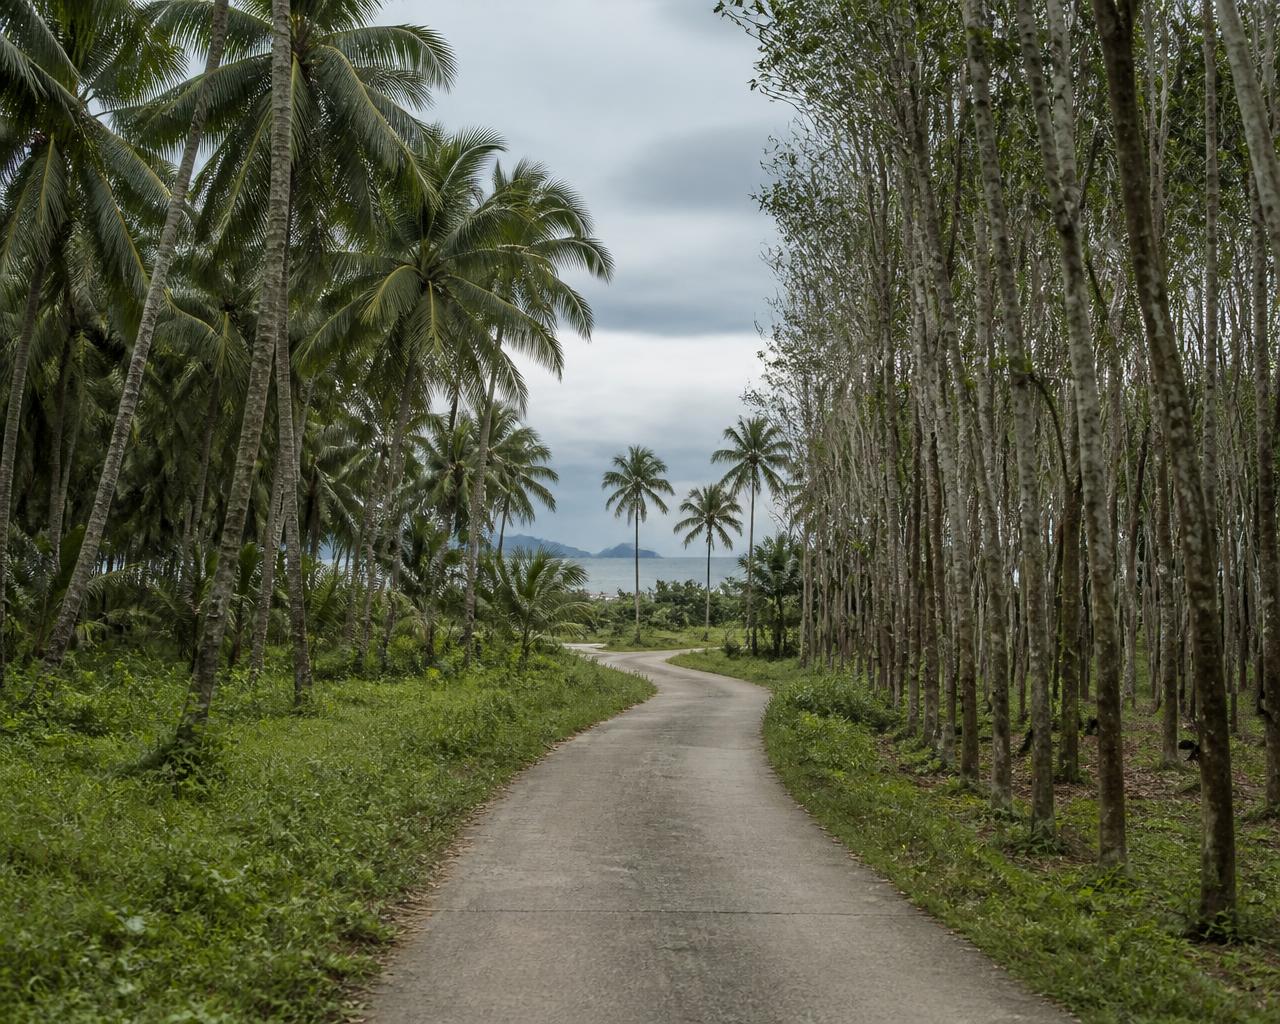
Past limestone mountains, rubber forests and coconut farms. The arrival is part of the asset.
Fact sheet
Elevations, floor plans and the full documentation set are available to qualified parties on request. Price on application.
The owners
Baan Prathap began with a design couple based in Hong Kong who spent years looking for a shoreline quiet enough to disappear into, not a resort strip, not a marina, but a cove with its own unique privacy, beauty and solitude.
They found it on a terraced coconut plantation above an undisturbed beach near the small fishing village of Laem Prathap. Seven villa sites were drawn into the hillside with the assistance of the award-winning architectural group Habita Architects. Paths were then cut by hand between the palms for additional topographical planning and the native flora was left to secure the slope.
What remains today is a fully studied, permitted and engineered parcel, and an unusually complete idea of what it could become.
Solitude Among a Few
Enquiries
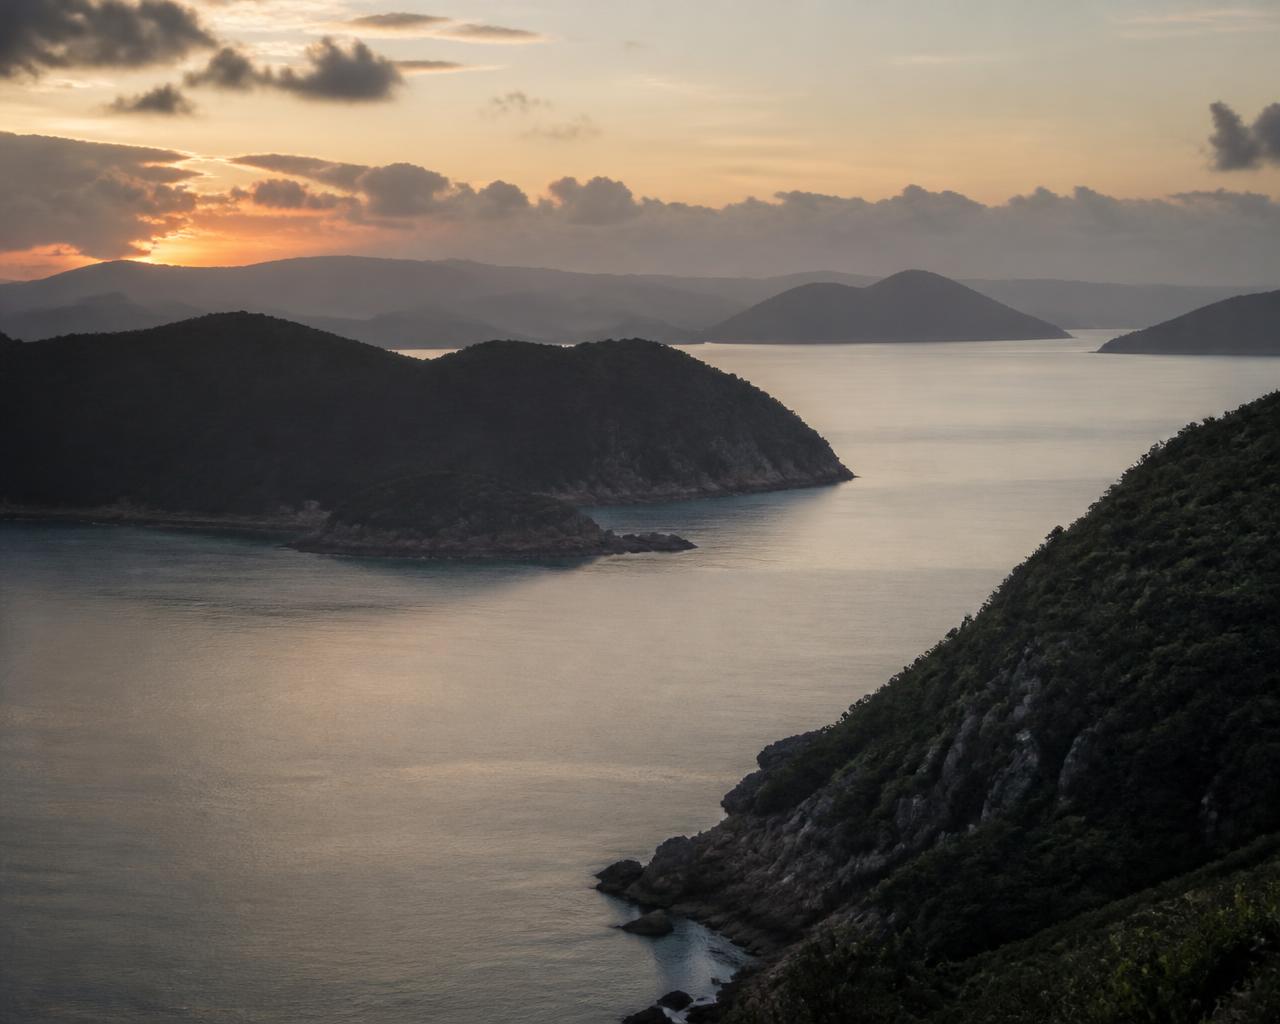
The waters here sit within one of the Gulf's most protected stretches. Angthong Marine National Park to the north, the Kho Thale Tai conservation area offshore, and a resident population of pink dolphins that inhabit the cove throughout the year.
All surveys, architectural drawings, engineering studies and permitting documentation are included in the sale, so a buyer inherits the thinking as well as the land.
Baan Prathap is available to qualified hospitality, residential and private investment groups.
IN COLLABORATION WITH